

Area
3- and 4-bedroom apartments in Barra da Tijuca | Marino by Breton • New Development



From
R$3.122.500
New Development

Description
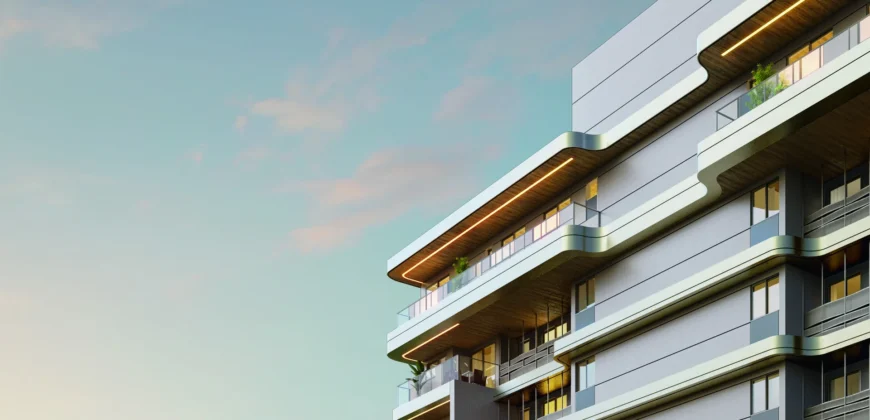
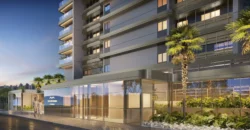
The 3- and 4-bedroom apartments in Barra da Tijuca at Marino by Breton offer en-suite accommodation in a tower with 47 residences on the beach block near Posto 6. Developed by Avanço Realizações Imobiliárias with design curation by Breton, the project has private areas from 135.76 to 289.26 m² and two single-level penthouses.
About the development
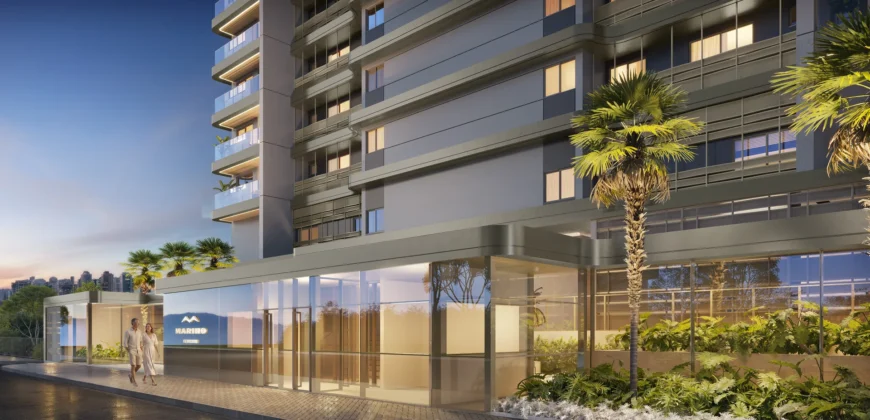
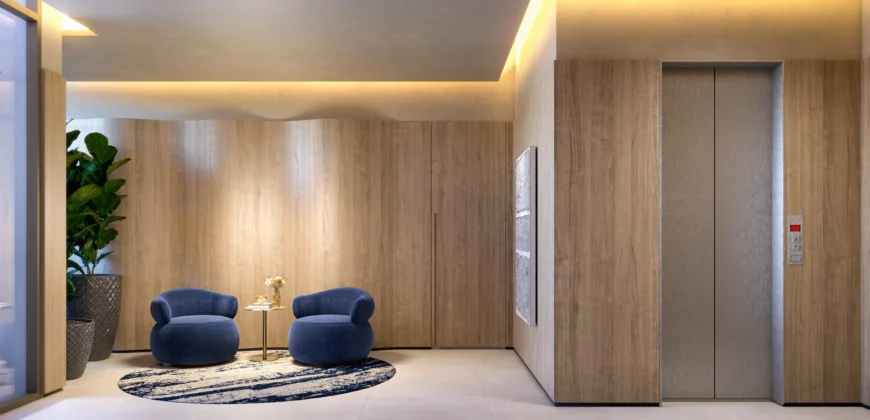
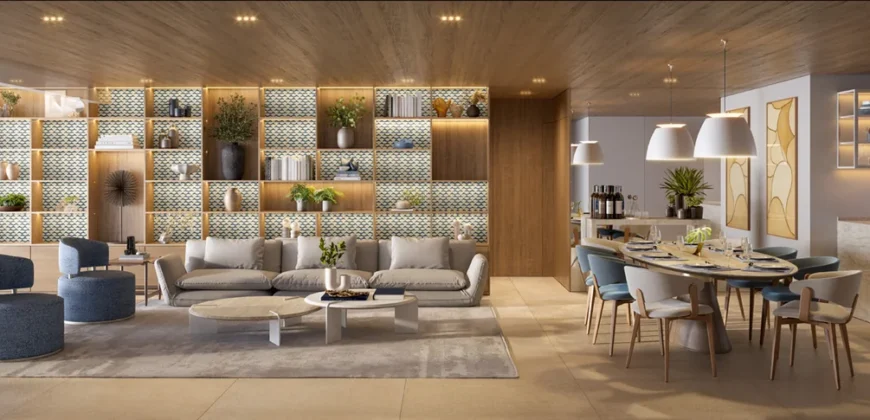
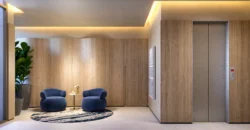
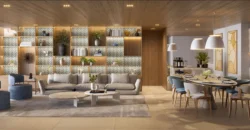
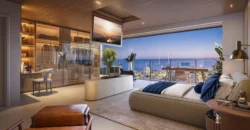
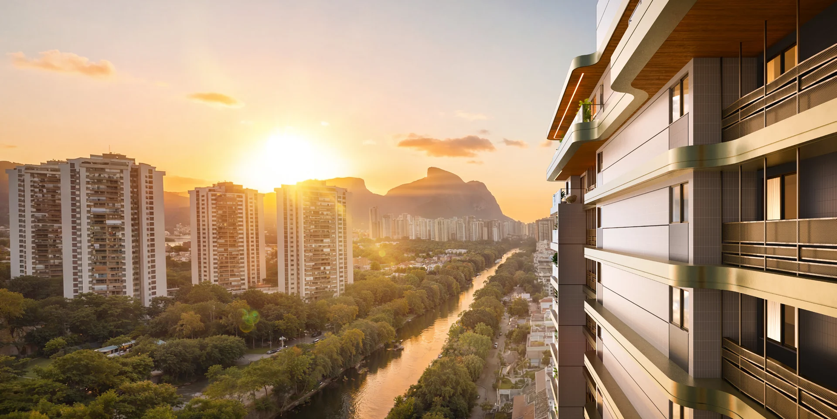
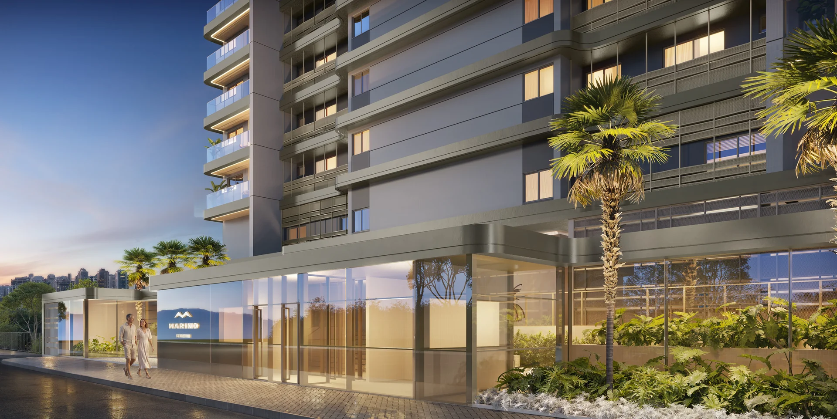
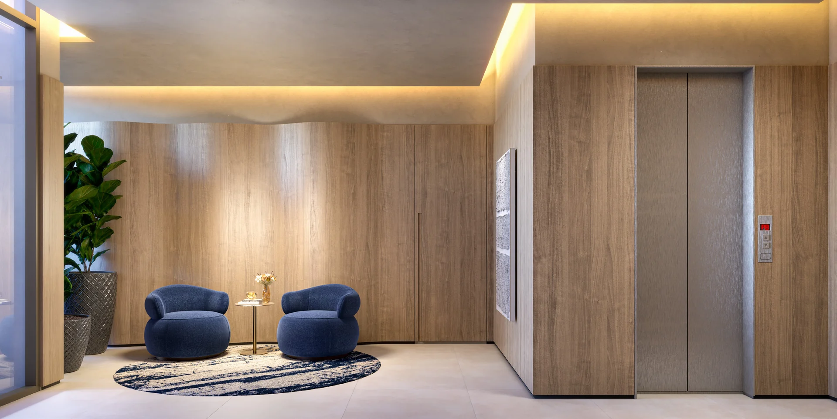
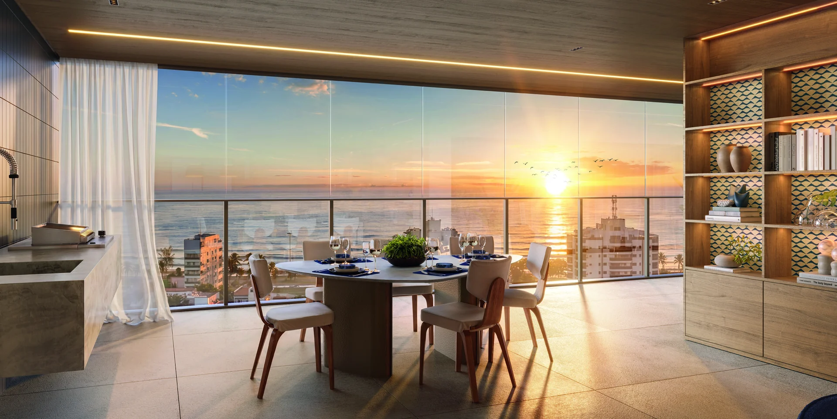
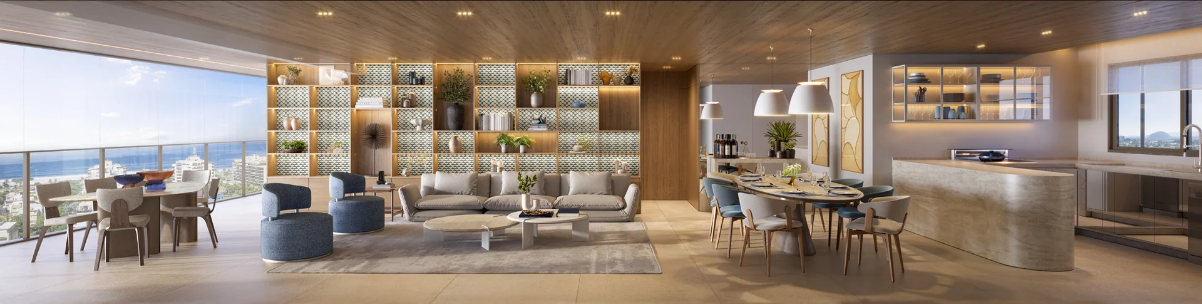
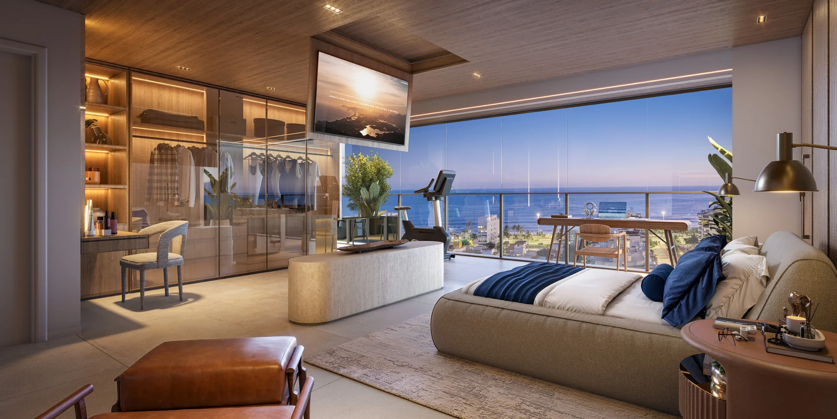
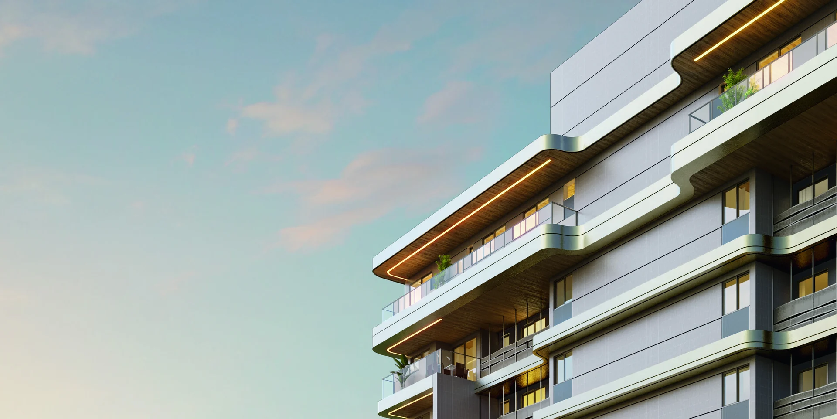
The 3- and 4-bedroom apartments at Marino by Breton occupy three homes on each standard floor: one with three en-suite bedrooms and two with four. Architecture and façades are by FEU Arquitetura, interiors and shared spaces by FEU Singular, and landscaping by Marcos Sá of Sá & Almeida. Renderings show suggested décor; Breton's involvement does not mean the apartments are delivered furnished.
Location
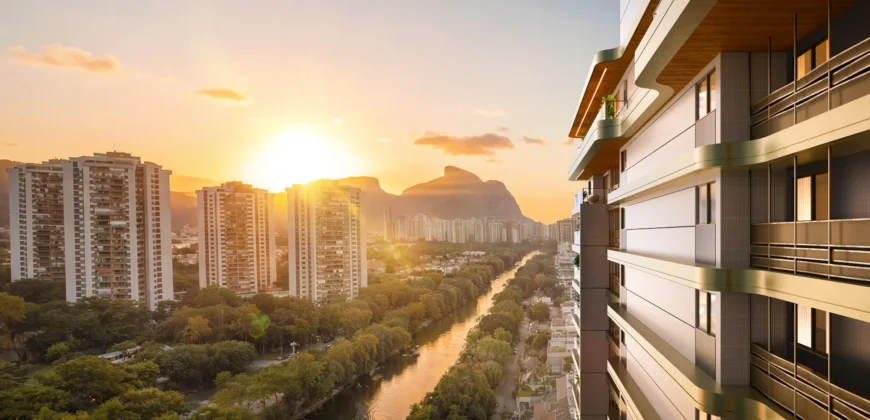
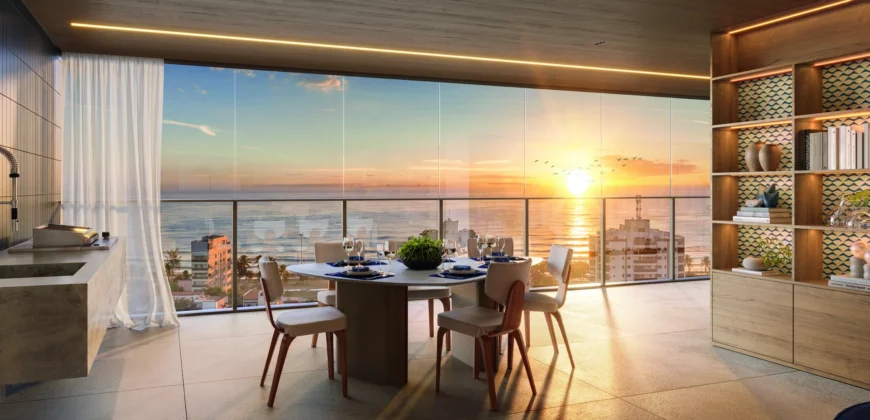
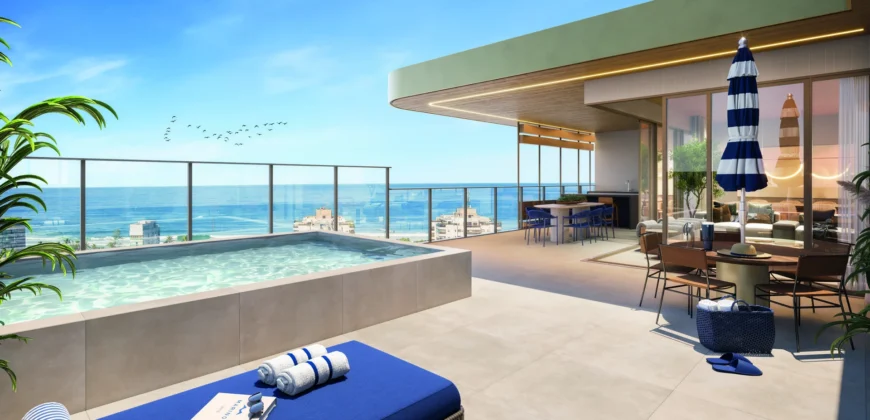
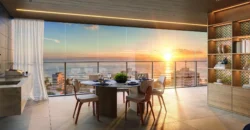
The address is Avenida Sobral Pinto, 4225, formerly Avenida Prefeito Dulcídio Cardoso, in Barra da Tijuca, Rio de Janeiro. The site is beside Golden Green, near Posto 6 and the Marapendi Canal. Sea, mountain and Pedra da Gávea views depend on the apartment stack and floor and are not guaranteed for every residence. For buyers comparing apartments in Barra da Tijuca, the address brings together proximity to the beach and the Marapendi Canal.
Unit types, sizes and prices
The apartments at Marino by Breton have three- and four-suite layouts, complemented by two single-level penthouses. Each configuration has the following private floor area and parking provision:
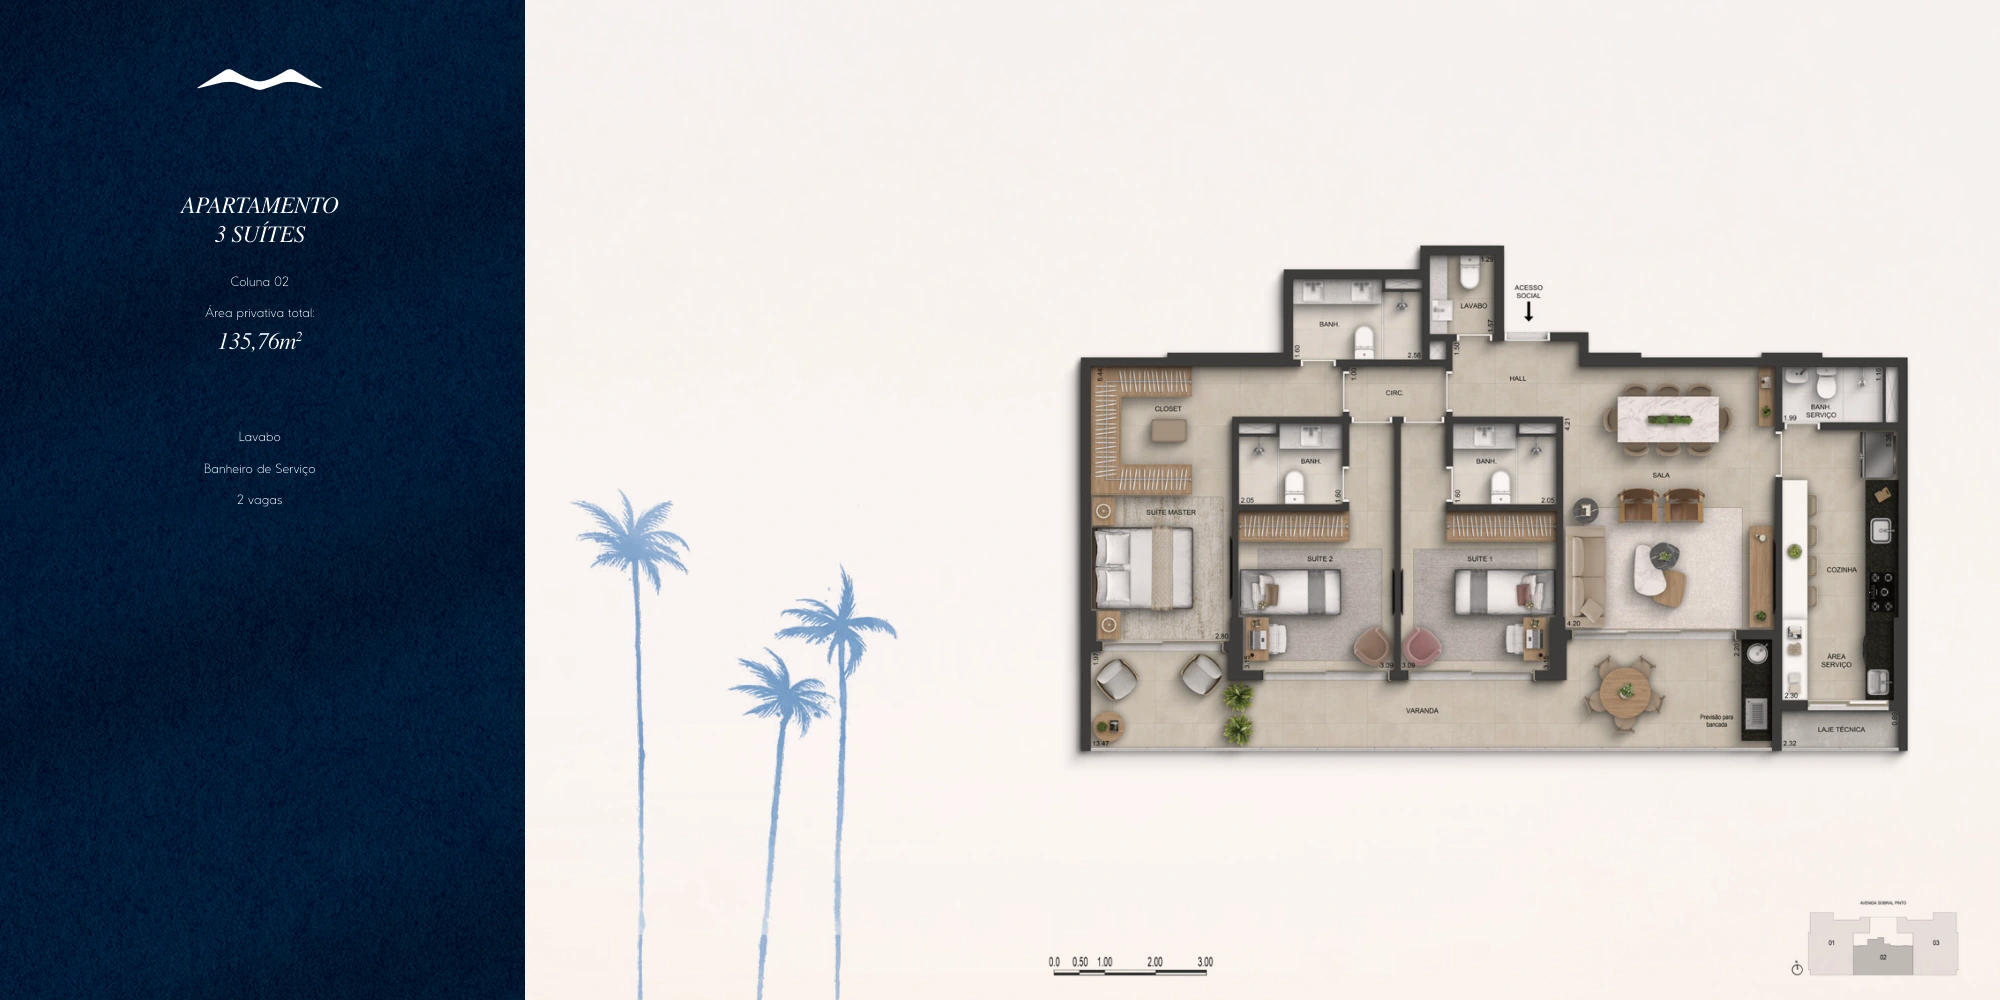
- Apartment, stack 02: 135.76 m², 3 en-suite bedrooms and 2 parking spaces.
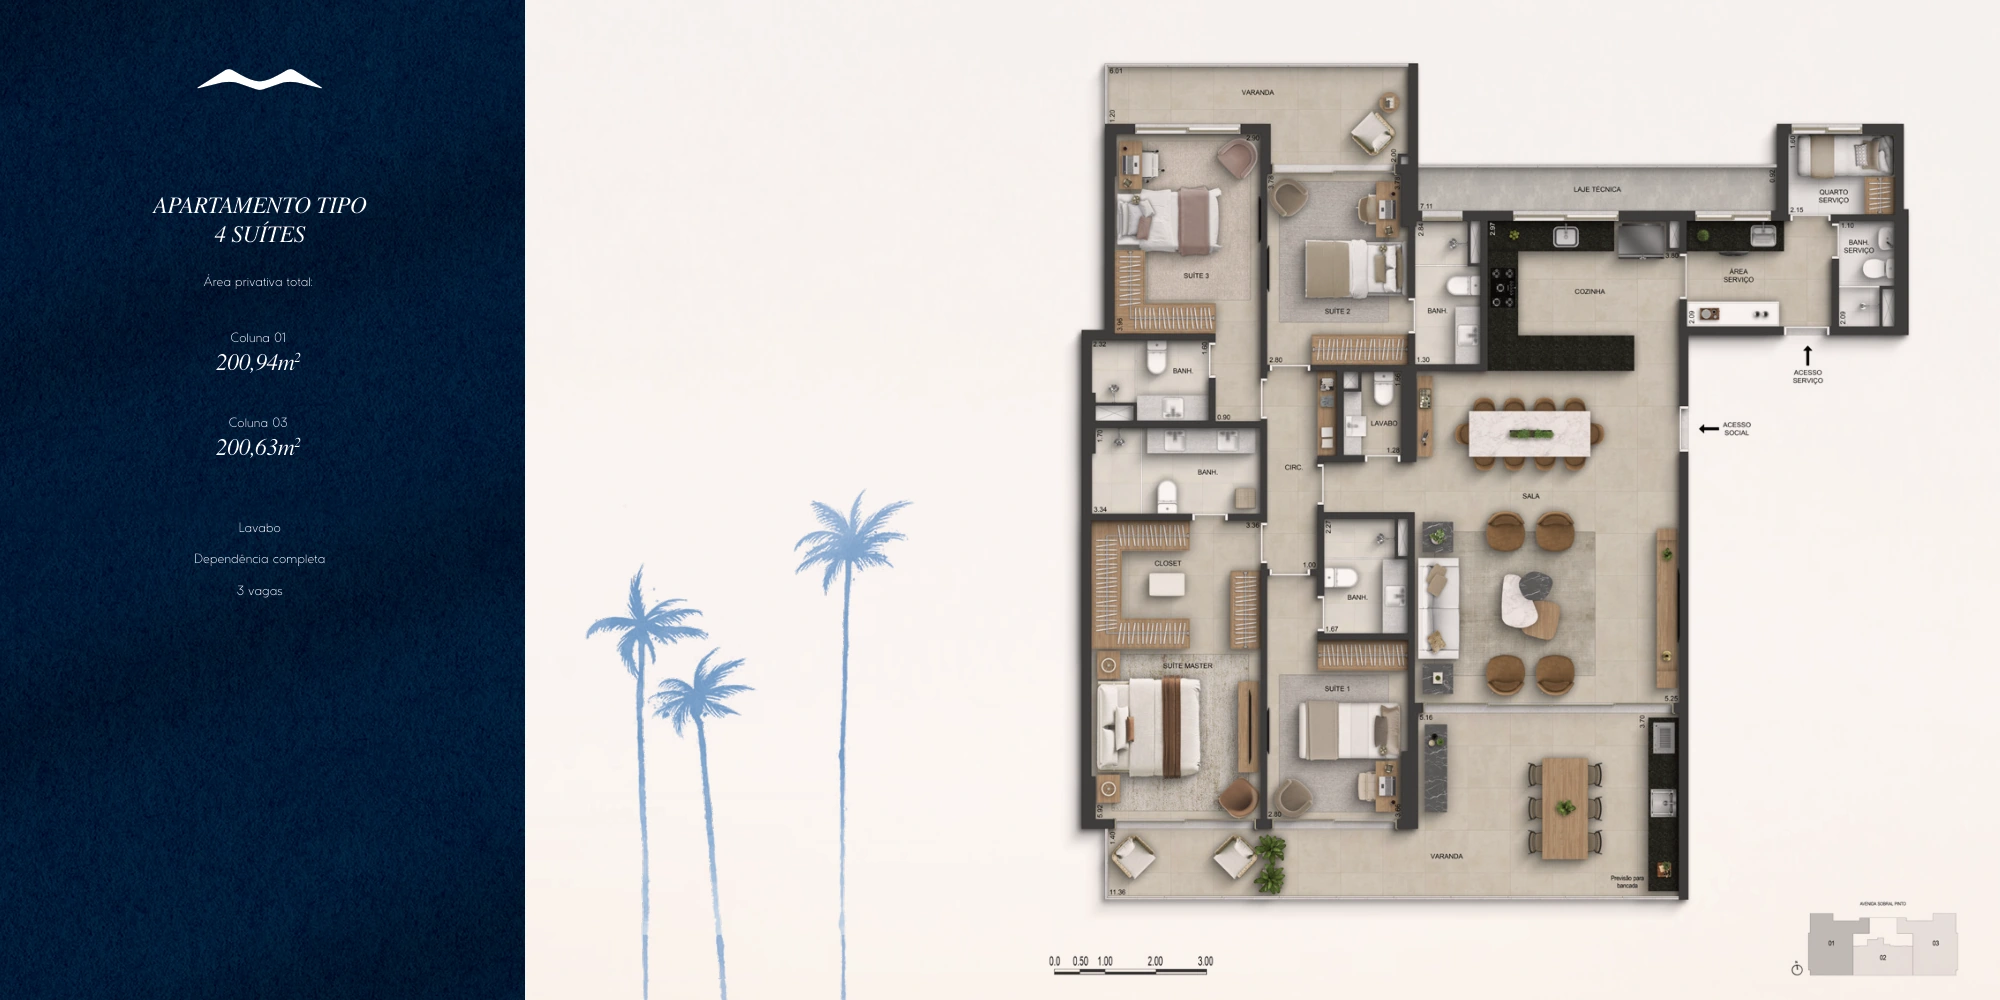
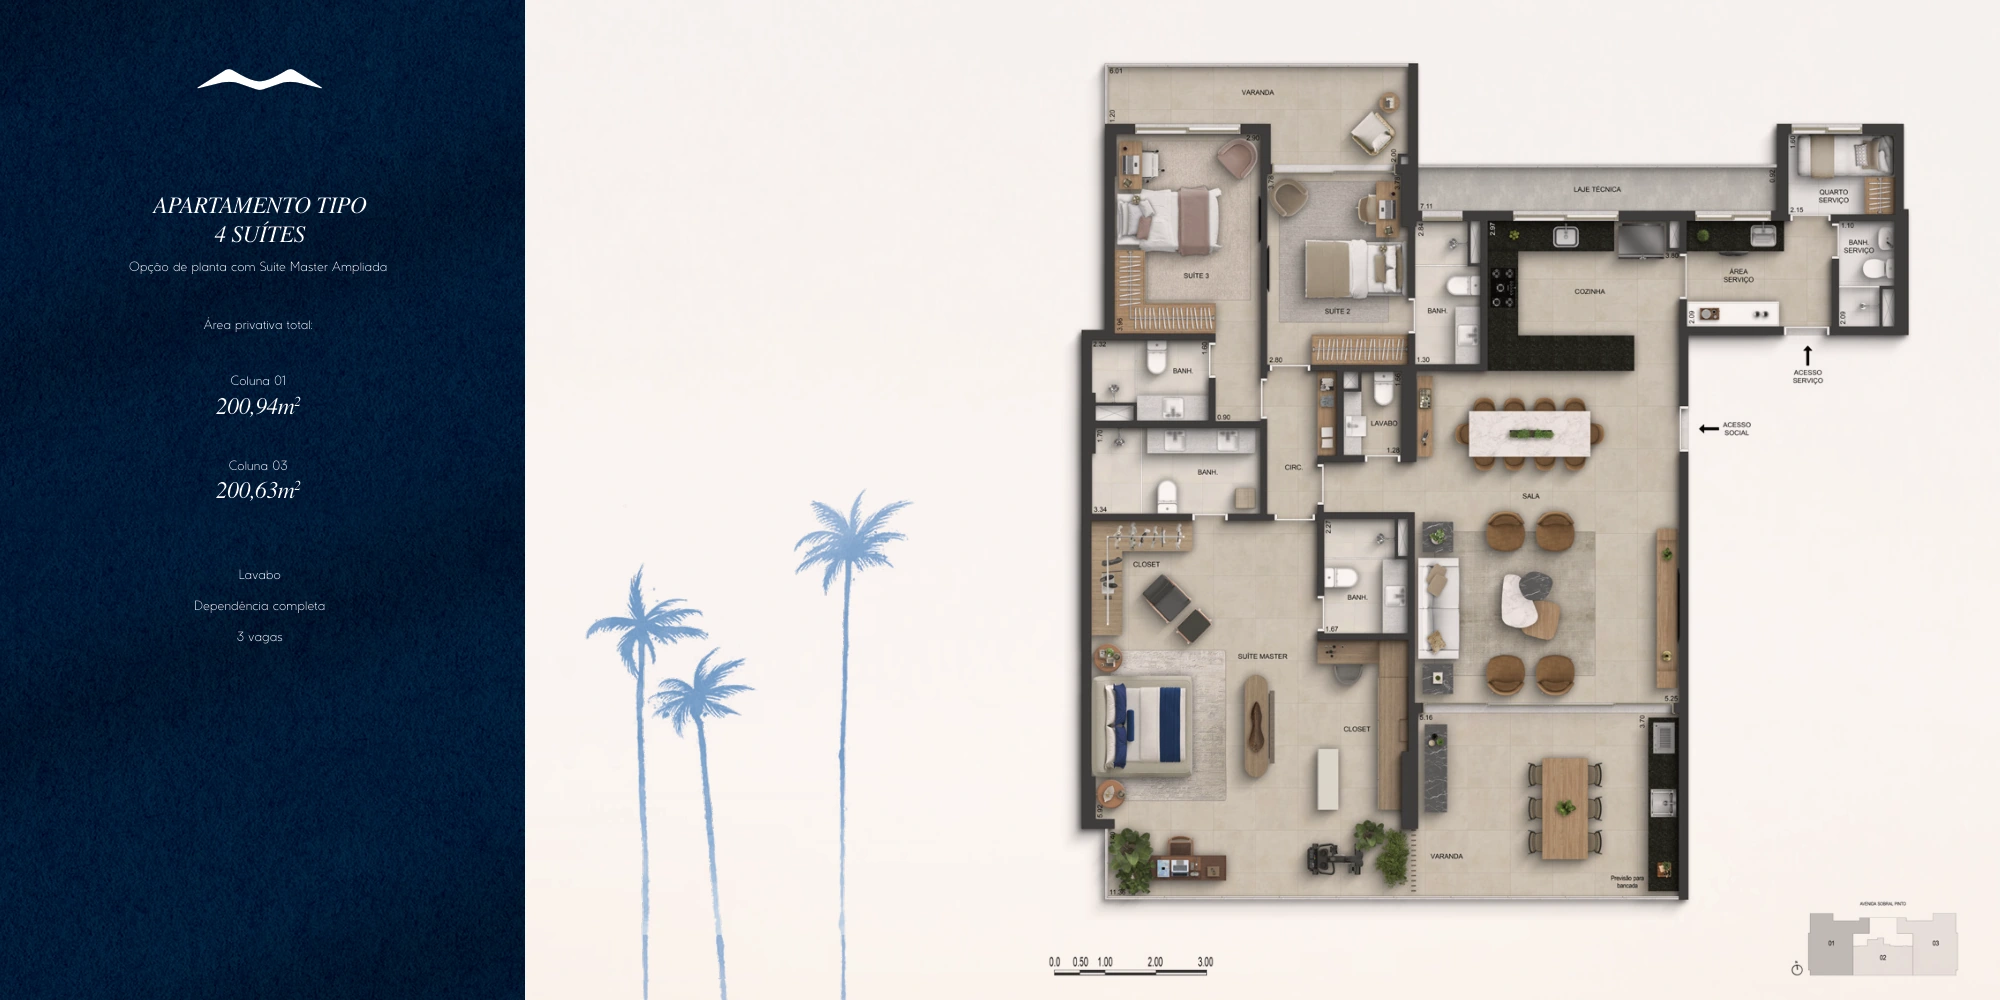
- Apartment, stack 01: 200.94 m², 4 en-suite bedrooms and 3 parking spaces.
- Apartment, stack 03: 200.63 m², 4 en-suite bedrooms and 3 parking spaces.
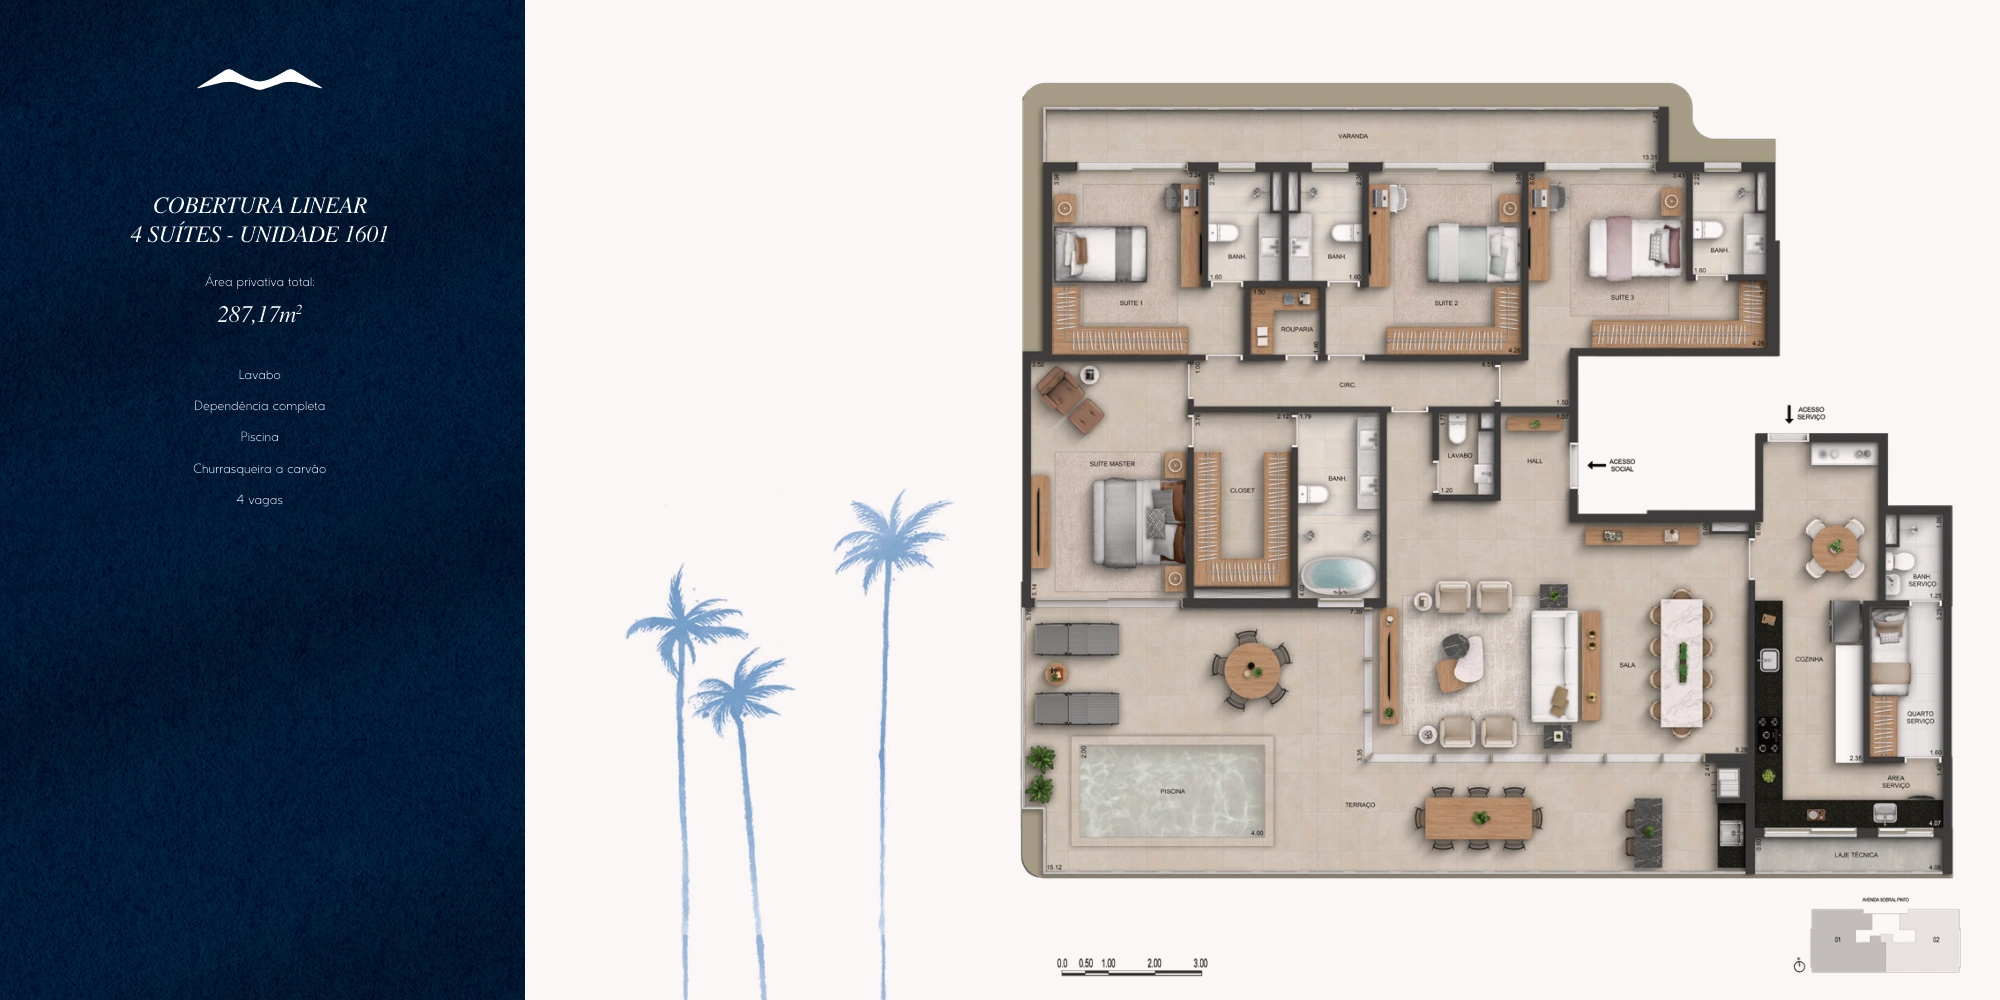
- Single-level penthouse 1601: 287.17 m², 4 en-suite bedrooms and 4 parking spaces.
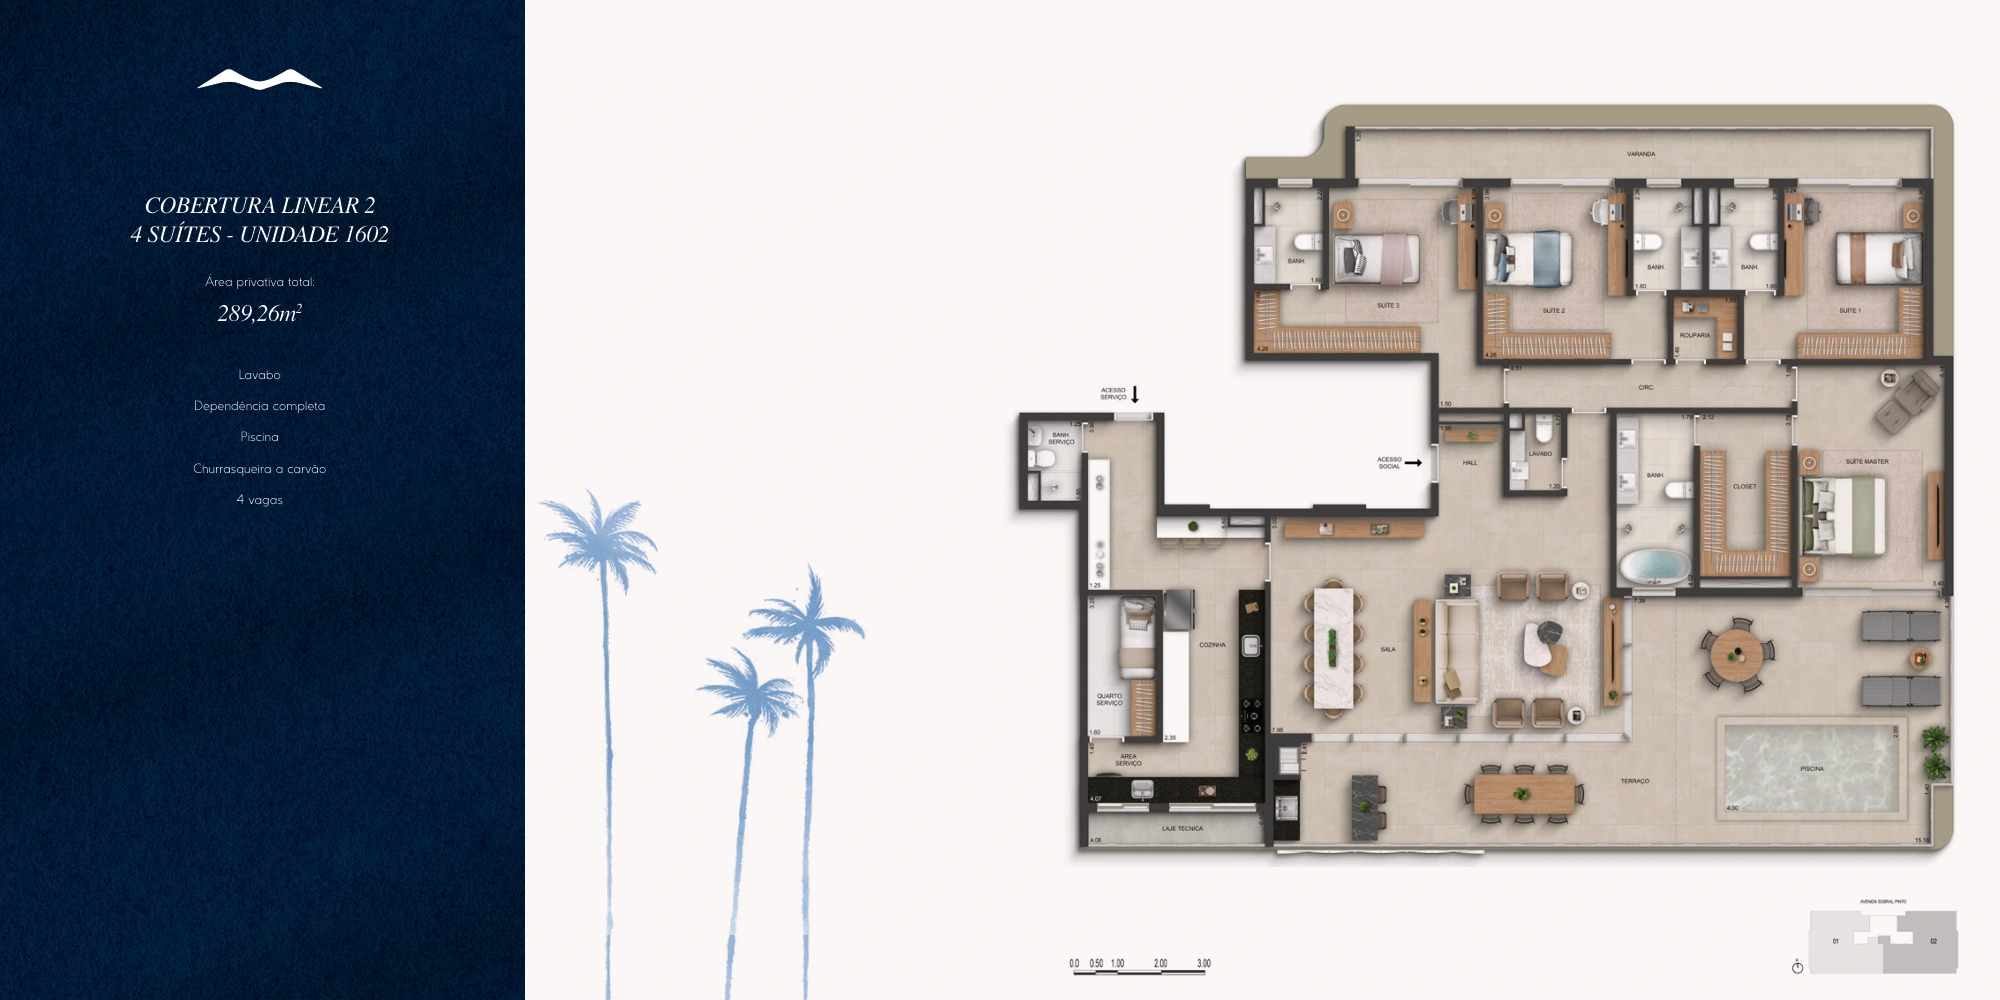
- Single-level penthouse 1602: 289.26 m², 4 en-suite bedrooms and 4 parking spaces.
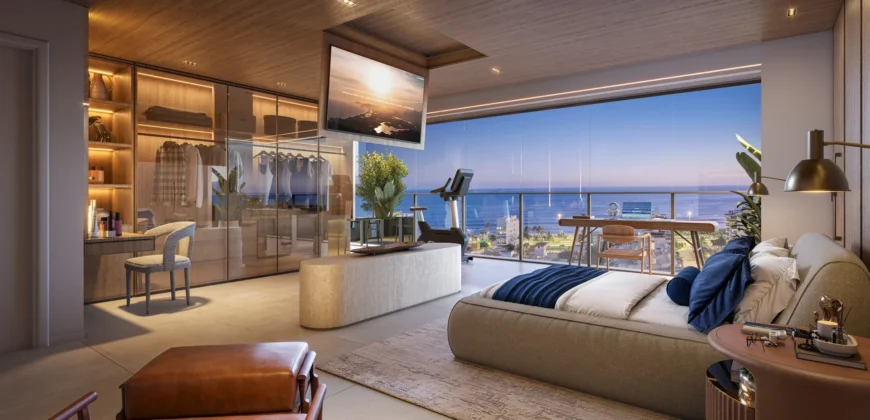
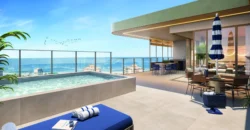
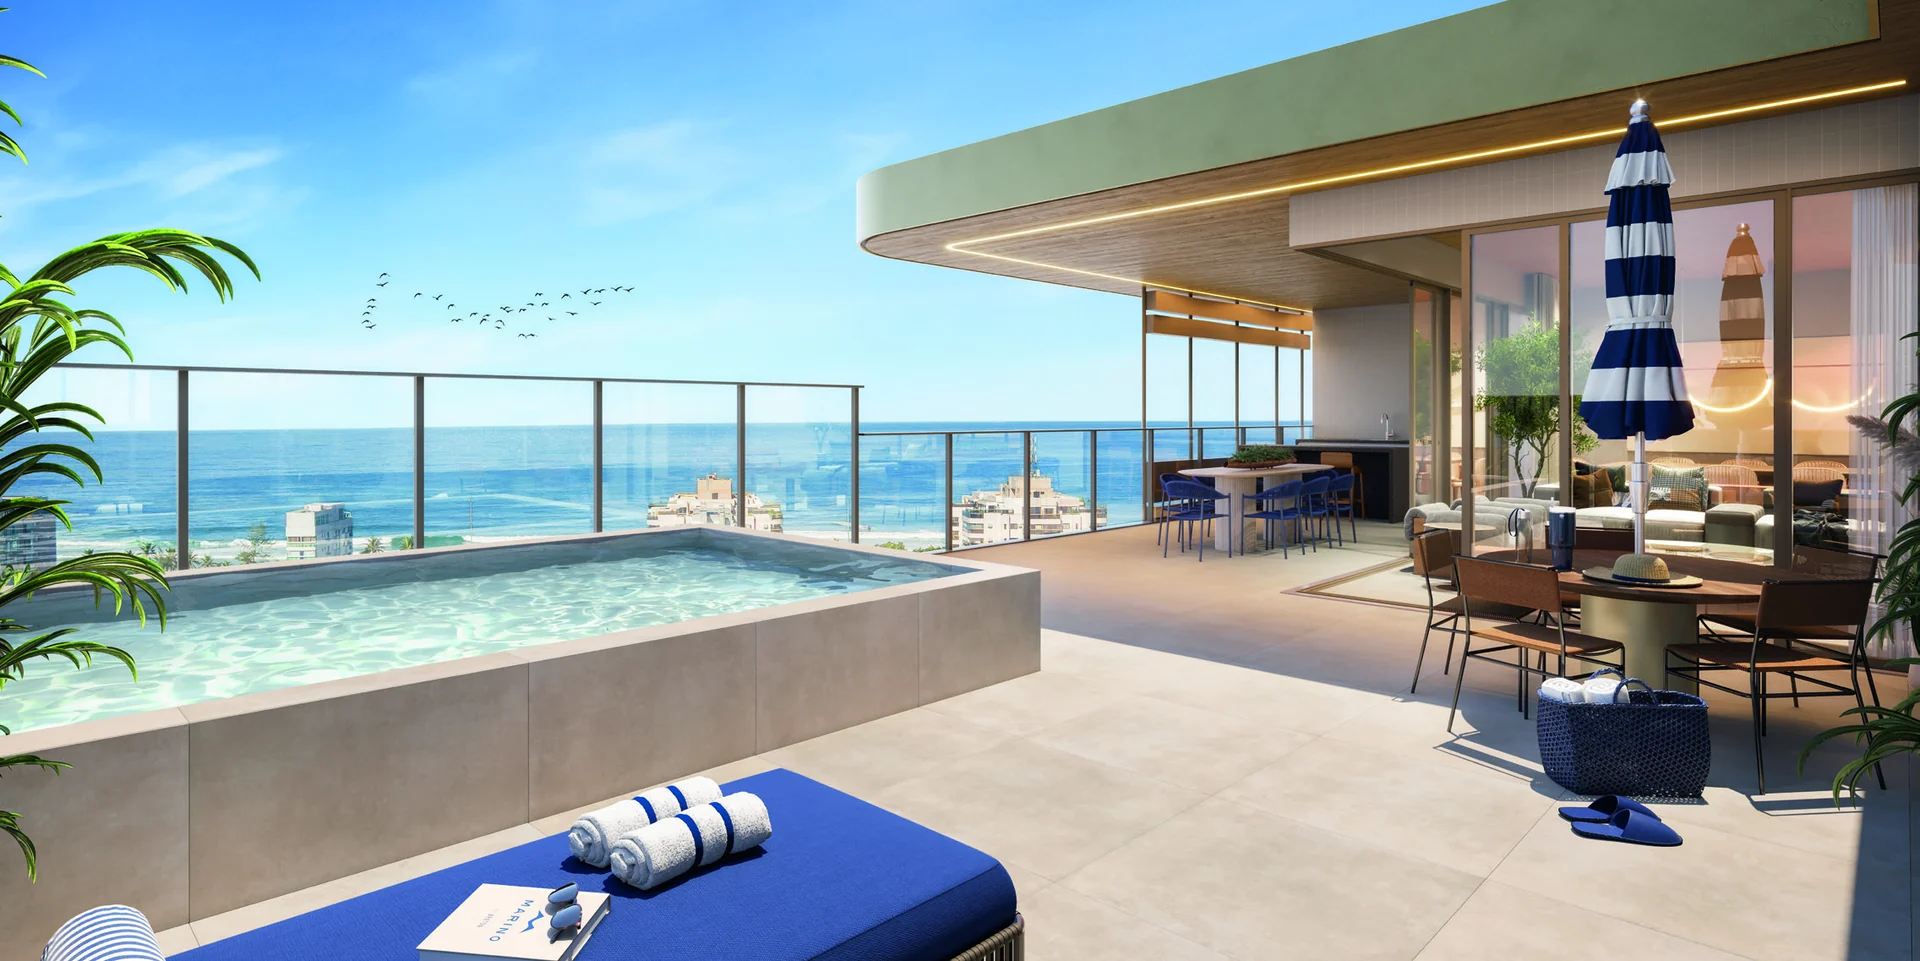
An enlarged master-suite layout is available as a configuration option for the four-suite apartments. The penthouses include a terrace, pool and charcoal barbecue. The parking schedule distinguishes independent and tandem spaces; the arrangement must be checked for the selected home.
The supplied price schedule gives reference prices from R$ 3,122,500 for three-suite apartments without a view and R$ 4,614,500 for four-suite apartments without a view. View-category references are R$ 3,801,300 and R$ 5,617,700 respectively; the penthouse reference is R$ 12,922,700. The schedule does not identify available units and is not an individual offer or a live availability list.
The stated payment structure is 45% during construction and a 55% financing balance, with a deposit, 35 monthly payments and six semiannual payments. INCC adjustment applies before the occupancy permit and IGP-M thereafter, subject to contract. Completion is forecast for September 2029. Prices, availability, financing, dates and final terms must be confirmed in a current proposal.
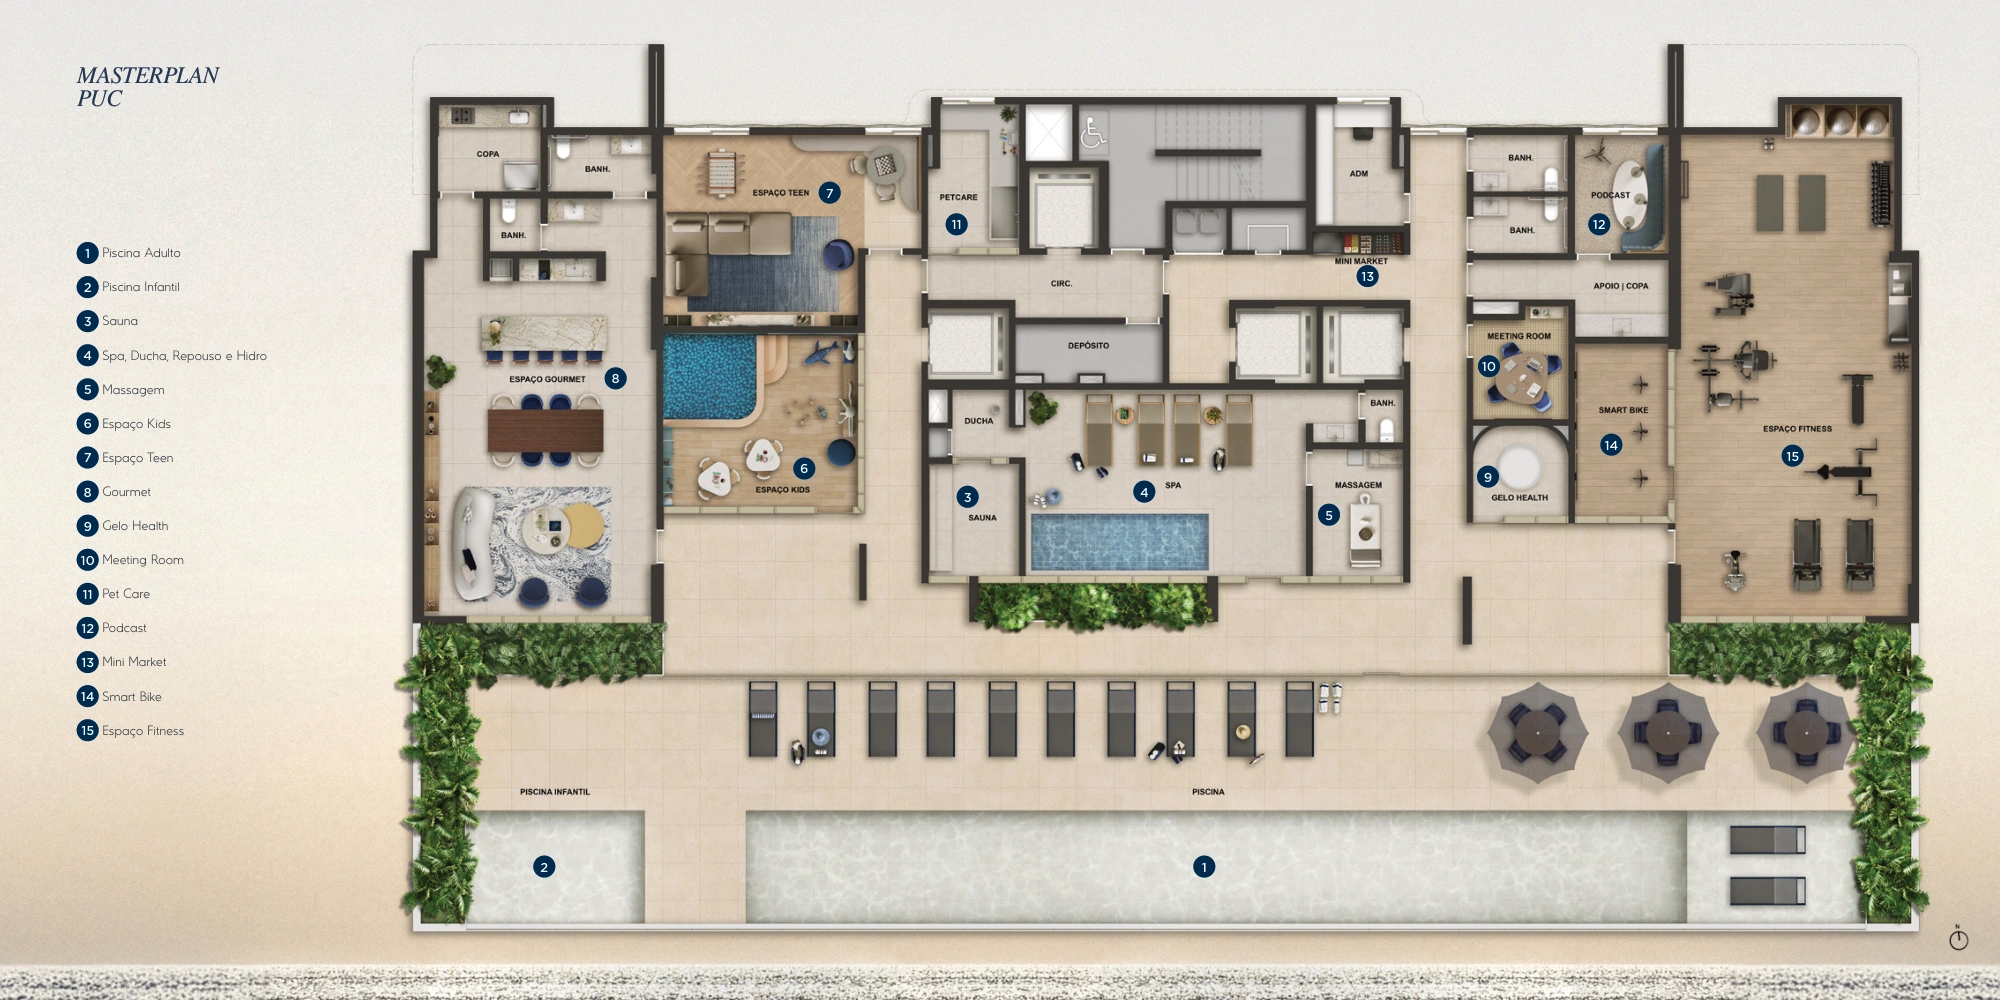
Explore each residential layout and the shared leisure floor. The Marino by Breton website includes the project brochure, specifications and further images to help compare the options before contacting the team.
Leisure, wellness and convenience
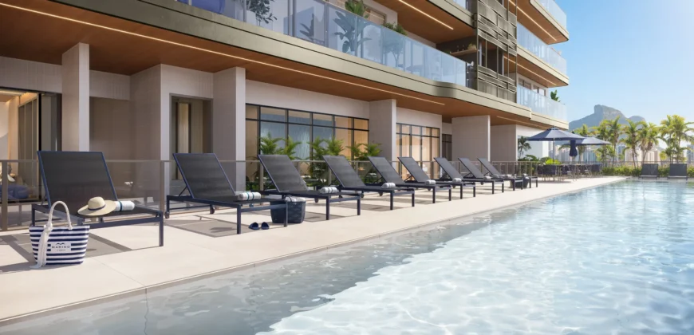
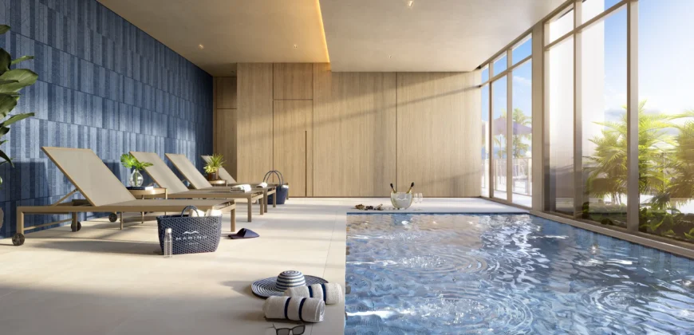
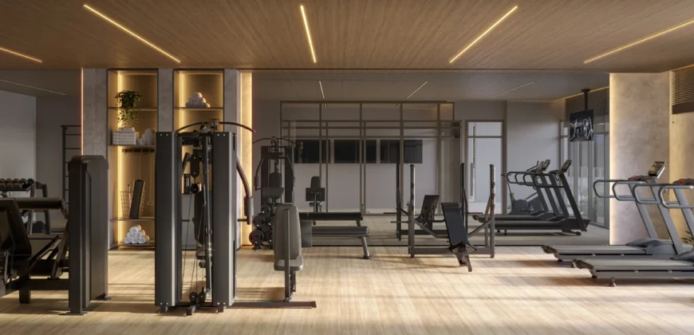
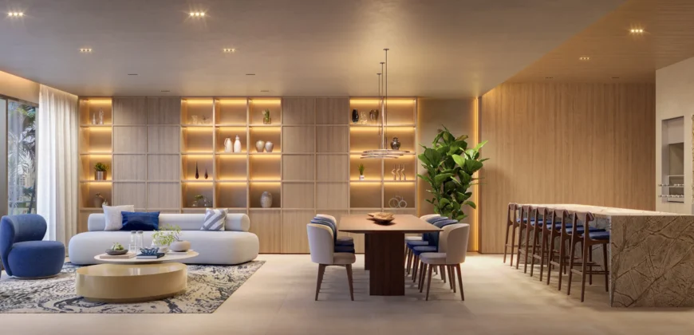
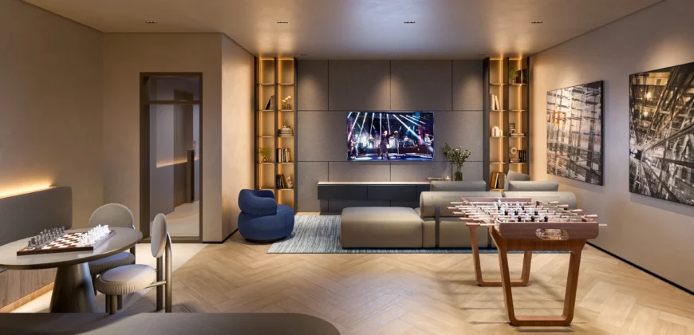
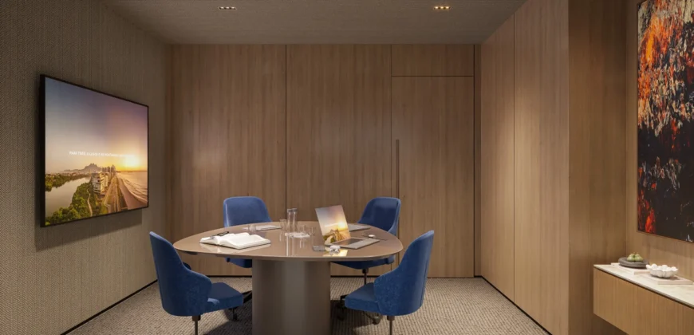
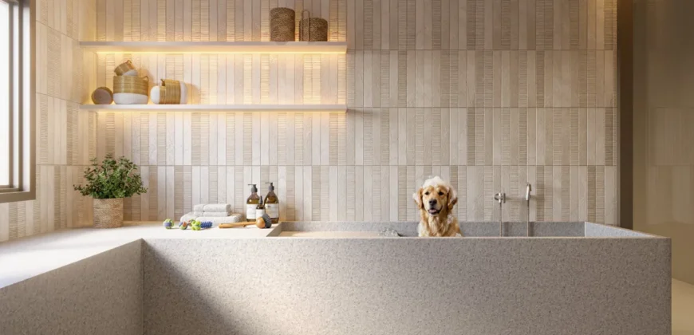
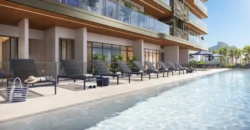
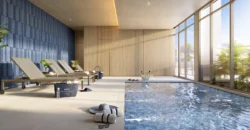
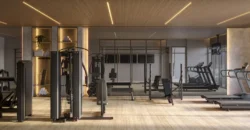
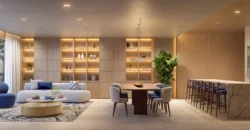
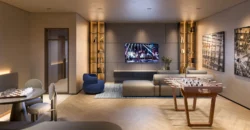
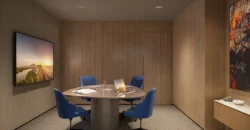
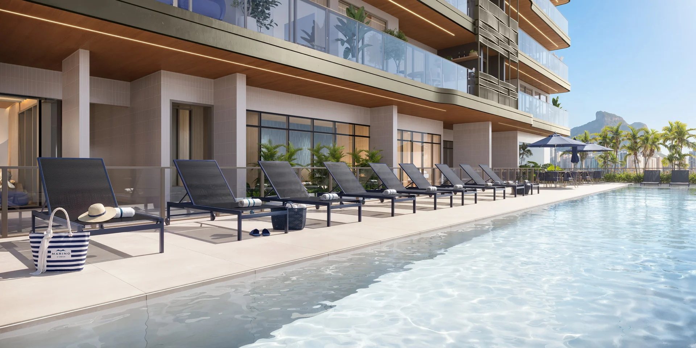
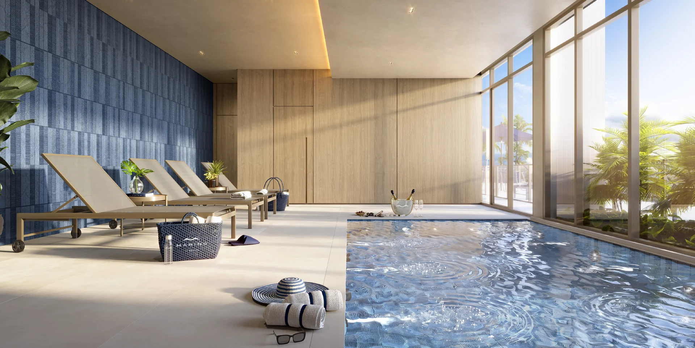
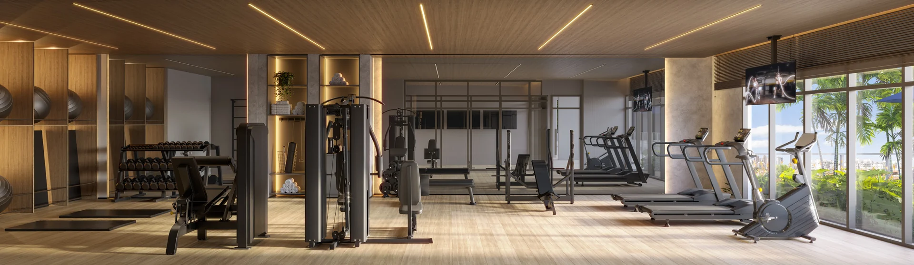
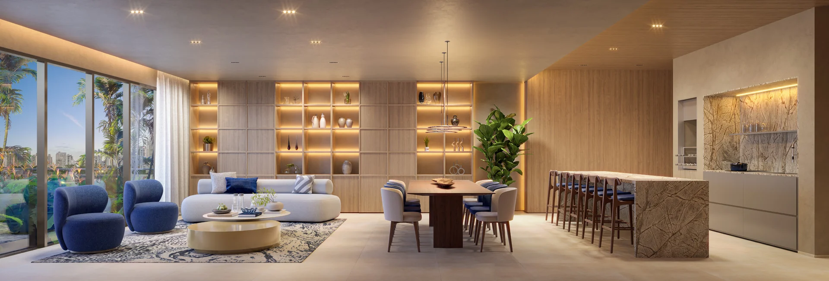
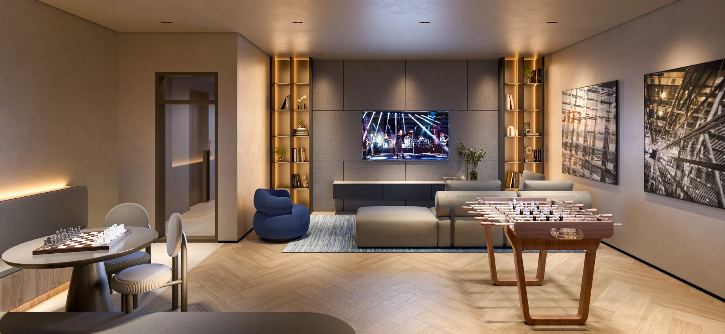
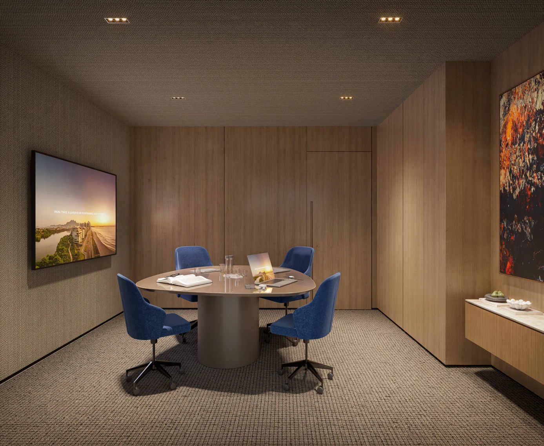
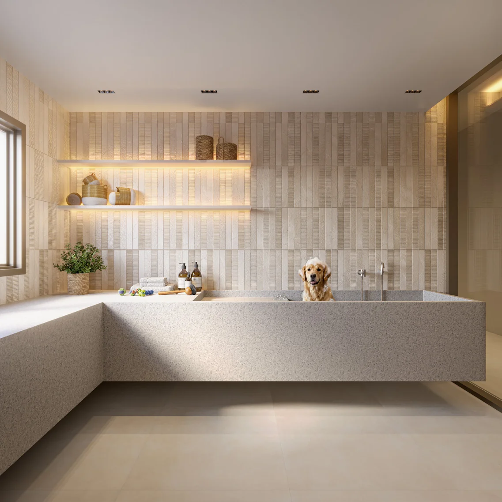
The shared leisure floor includes an adult pool, children's pool, wet deck, sauna, spa, hydromassage, massage area and gym. The programme also features Kids and Teen spaces, a gourmet area, Meeting Room, Podcast space, Pet Care and Mini Market. Images are illustrative renderings; delivery follows the specifications and contract.
Address
-
Address Avenida Sobral Pinto, 4225
-
Country Brazil
-
Province/State Rio de Janeiro
-
City/Town Rio de Janeiro
-
Neighborhood Barra da Tijuca
-
Postal code/ZIP barra da tijica
Overview
- Property ID marinobybretonrio.com.br
- Price From R$3.122.500
- Property Type Apartment, Penthouse
- Property status New Development
- En-suite bedrooms 3
- Bedrooms 3
- Size 135,76 m²
- Garages 2
- Private areas 135.76–289.26 m²
- Bedrooms and en-suite bathrooms 3 or 4 bedrooms, all en suite
- Parking spaces 2–4, depending on residence type
- Residence types Apartments and single-level penthouses
- Estimated completion September 2029