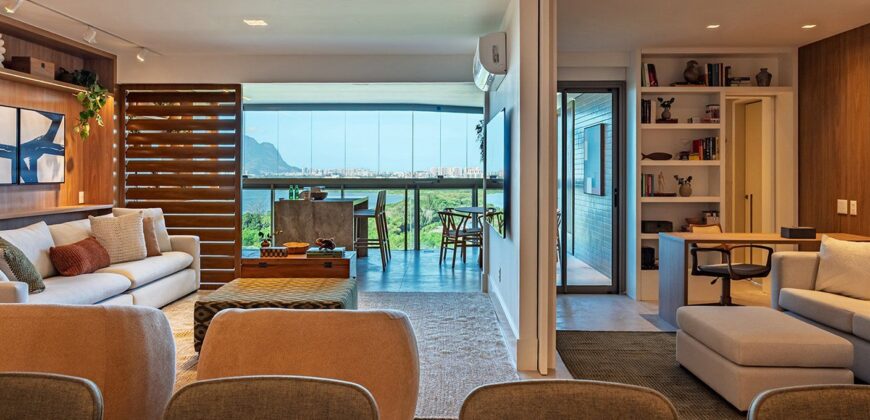
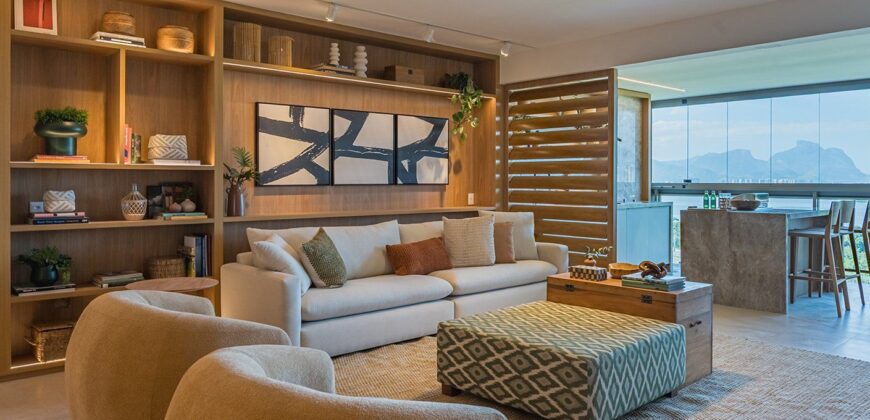
Apartments in Barra Olímpica: discover Oro Ilha Pura by Ornare in the Ilha Pura complex, Rio de Janeiro. This property page presents the development’s layouts, with areas from 171–461 m² and prices from R$ 1,784,900. The selection includes different floor plans, listed individually below to compare the arrangement of rooms and the area of each option.
About the development
Oro Ilha Pura by Ornare comprises 408 units in six towers: Tiara, Anklet, Collar, Anillo, Alianza and Aros. The project is by BTG Pactual, with urban development by Carvalho Hosken. Ornare signs the furniture, Cité Arquitetura, led by Celso Rayol and Fernando Costa, the interiors, and Embyá Paisagens e Ecossistemas the landscape design. Apartments and duplex penthouses make up the development.
Location
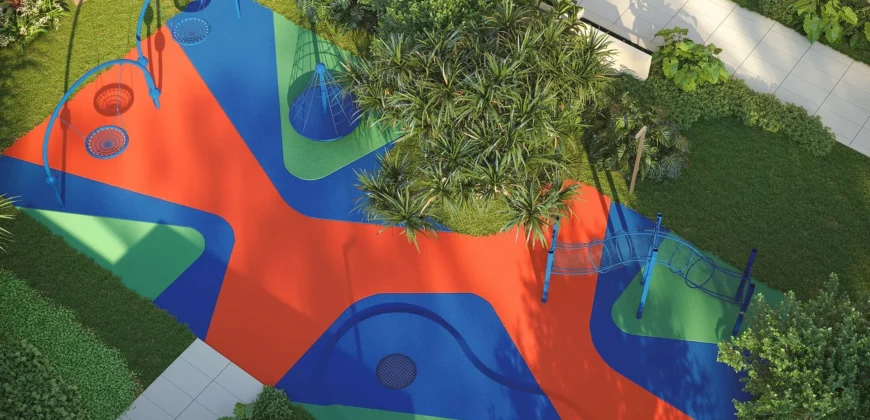
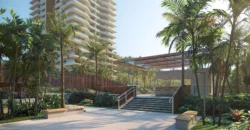
The development is part of Ilha Pura in Barra Olímpica, Rio de Janeiro. The 72,000 m² Parque Ilha Pura adds an outdoor leisure setting that complements the facilities within the residential developments. The complex includes a cycle path, 24-hour security, Ilha Pura Mall and Colégio pH. The park and surrounding services belong to the planned district’s infrastructure, distinct from each development’s private facilities.
Rua Escritor Rodrigo Melo Franco, 1020 · Barra Olímpica · Rio de Janeiro.
Unit types, sizes and prices
- 3 and 4 en-suite bedrooms · 171–461 m²
Prices are advertised from R$ 1,784,900, based on the September 2026 sales reference. This is the development’s entry price, rather than the price of every layout, floor or configuration. Availability and the price of the selected unit should be confirmed when making an enquiry.
Leisure and life in the development
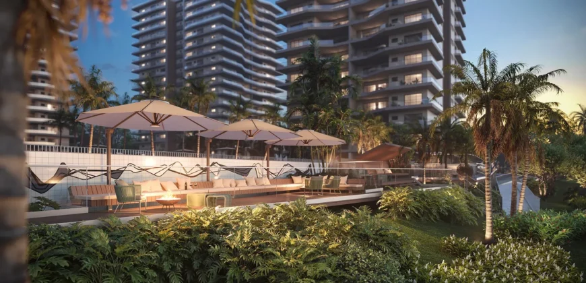
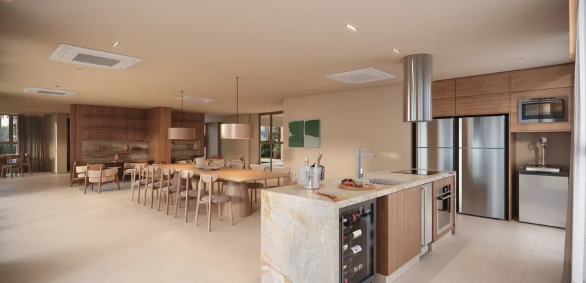
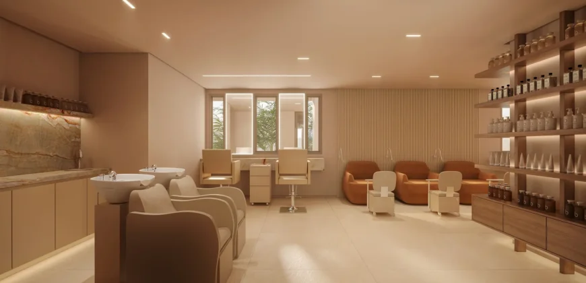
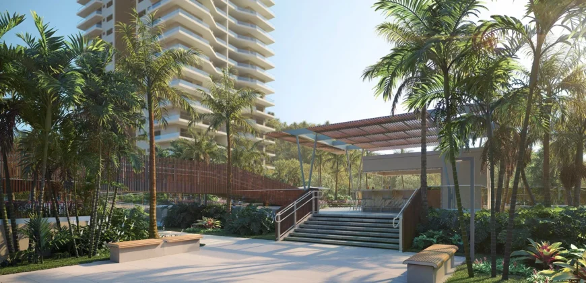
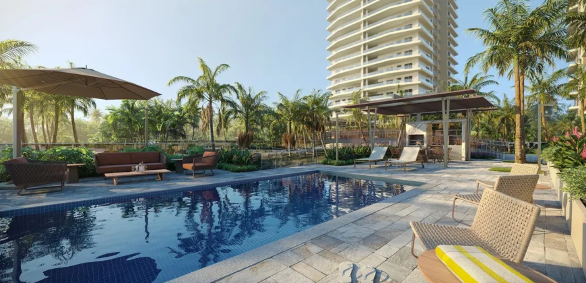
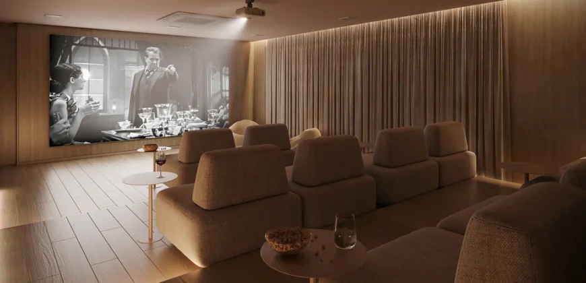
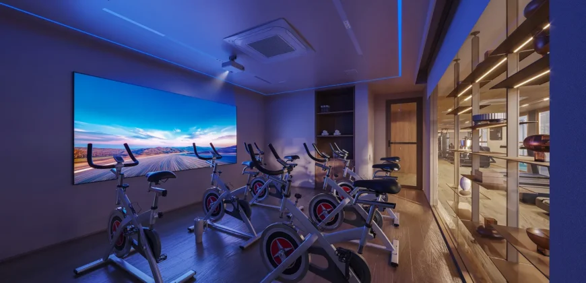
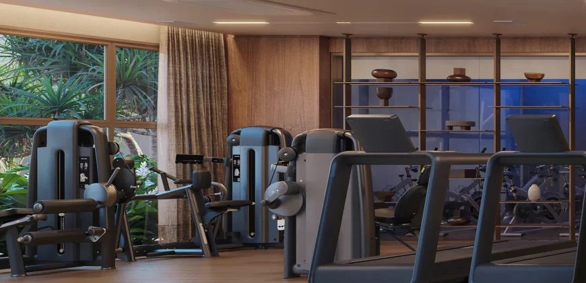
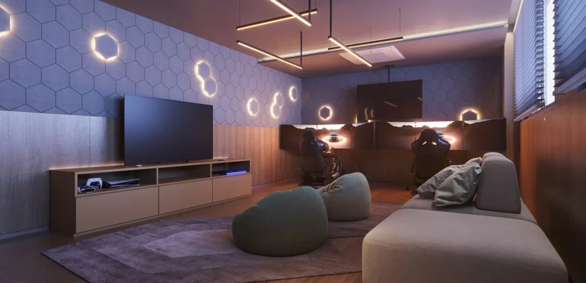
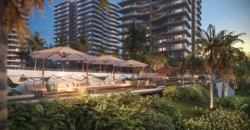
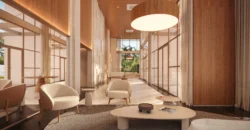
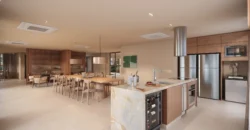
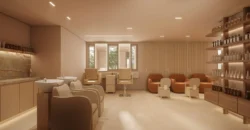
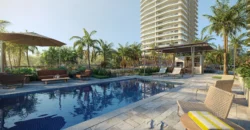
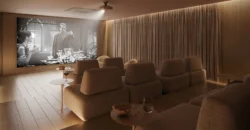
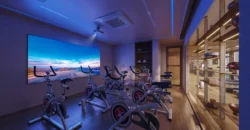
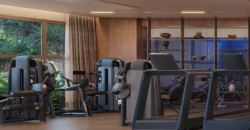
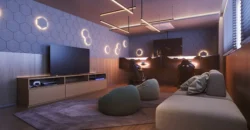
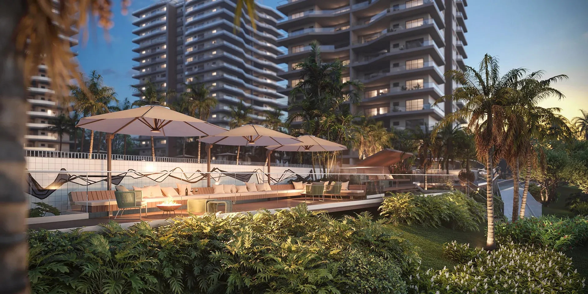
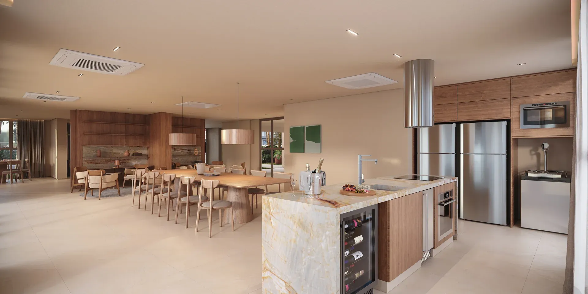
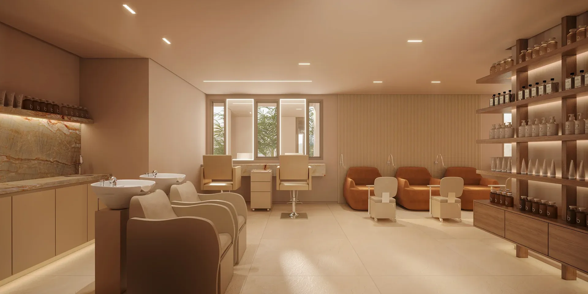
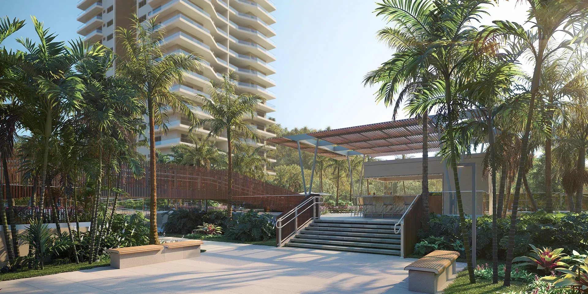
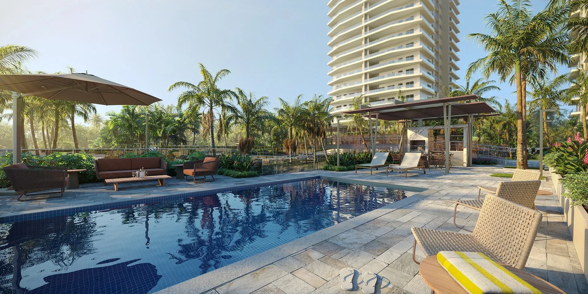
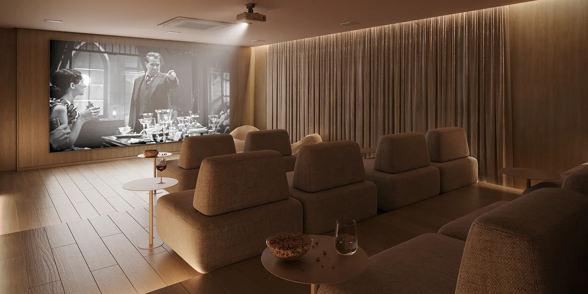
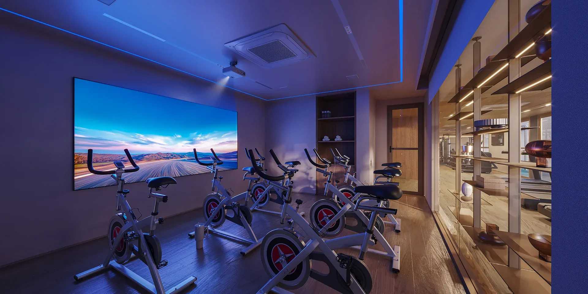
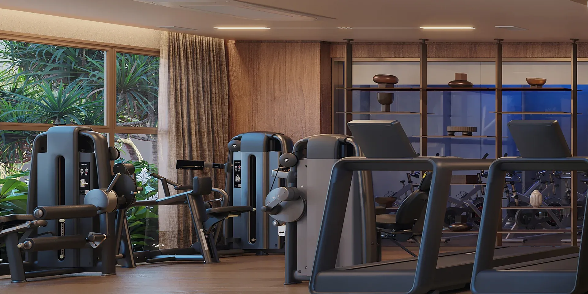
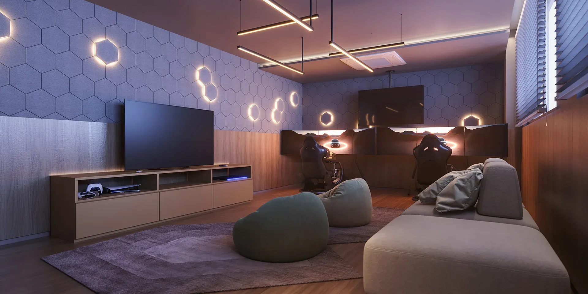
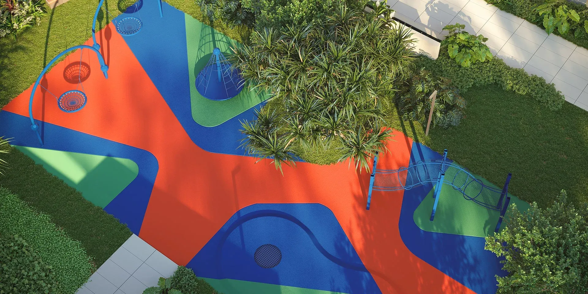
Shared areas include a sunset deck, pool bar and pool house, creating different settings around the pools. The spa, sauna and beauty salon complement personal-care routines. The shared gym and spinning studio support exercise, while a cinema and gaming space offer entertainment. The development includes coworking and podcast facilities for work and content production. A gourmet space provides a dedicated option for gatherings among the development’s shared amenities.
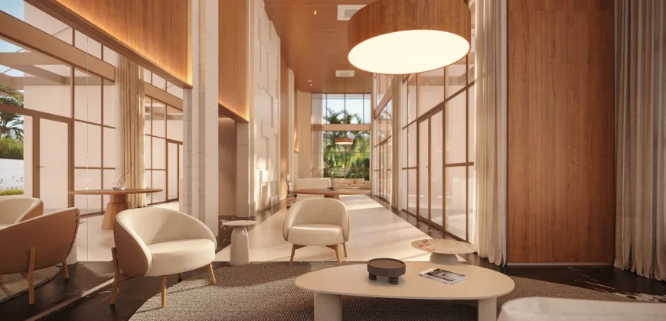
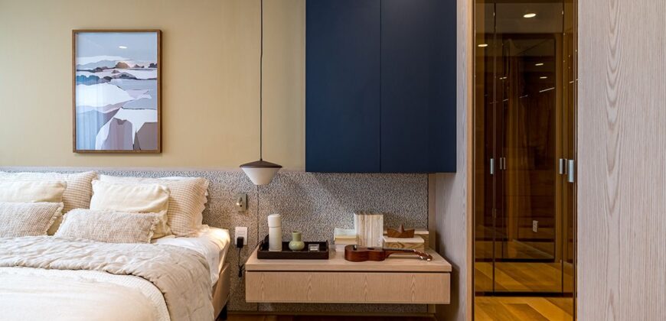
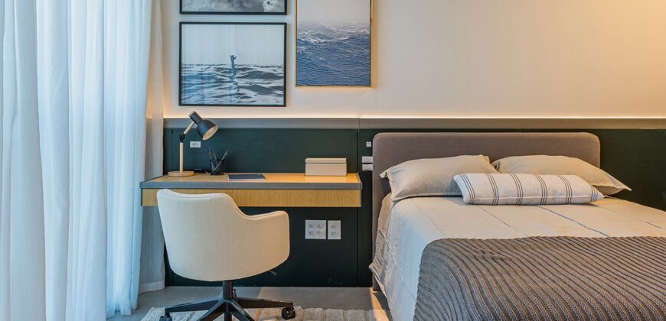
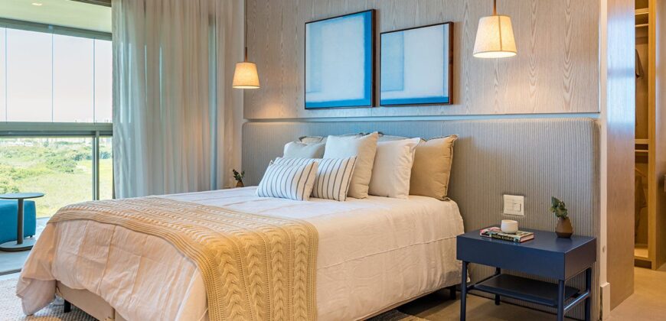
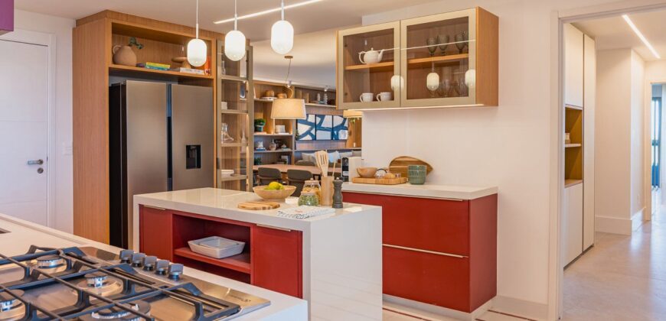
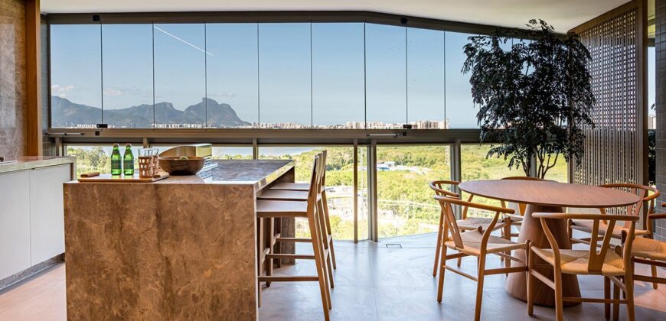
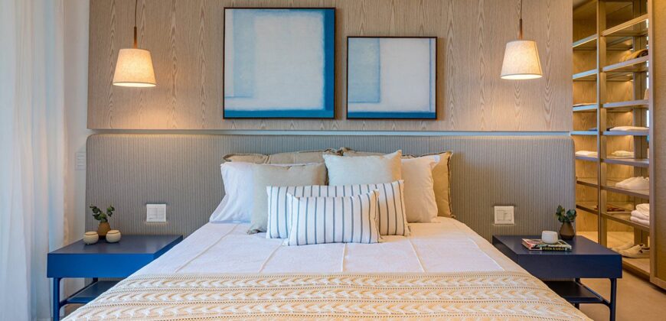
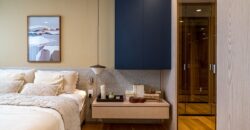
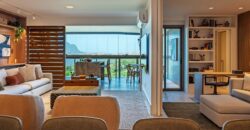
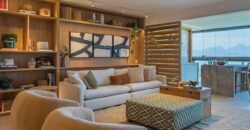
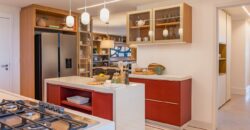
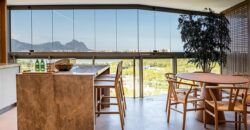
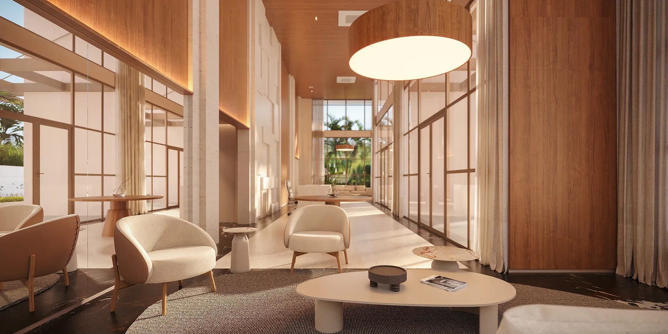
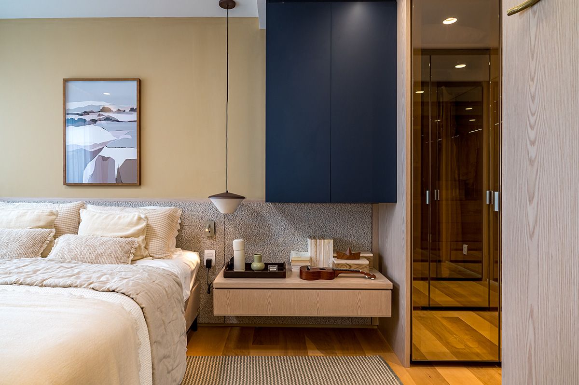
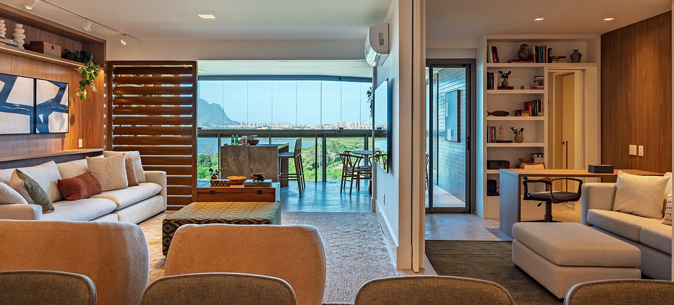
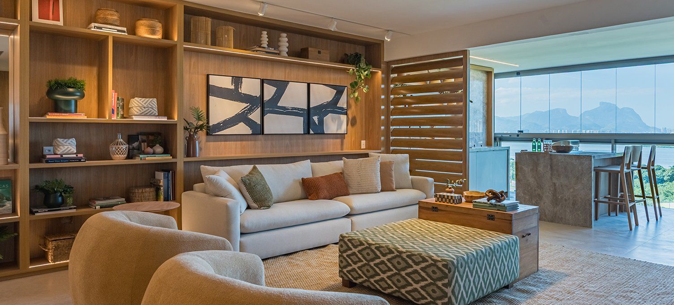
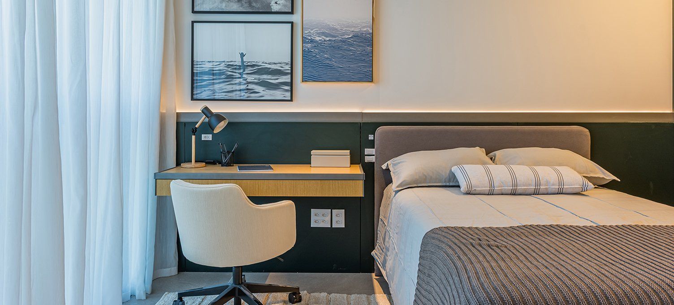
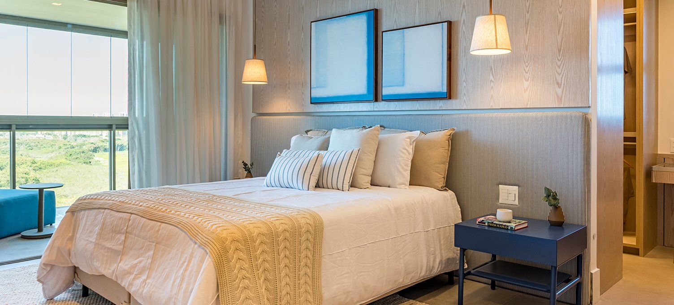
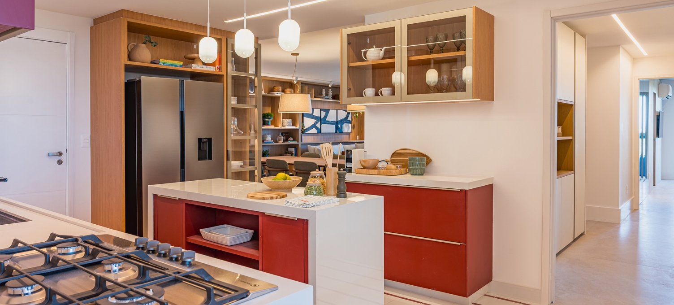
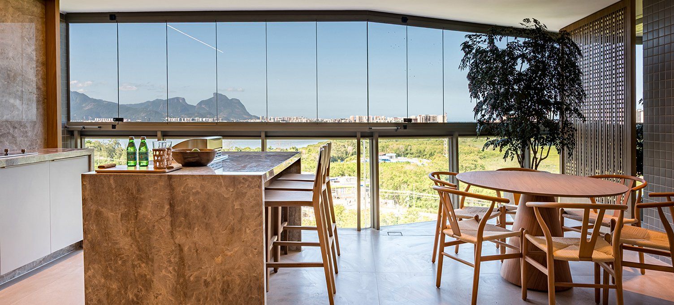
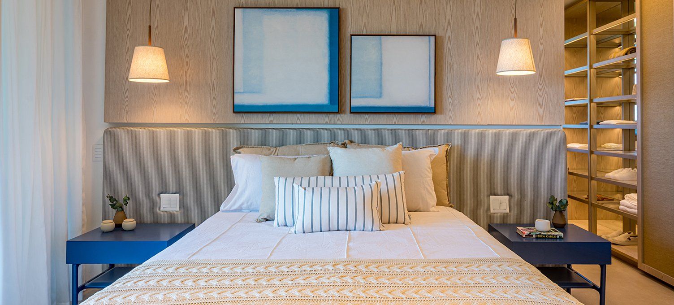
Show-apartment photographs and illustrative renderings present furnishing suggestions. Furniture, decoration and objects shown in the images do not define what is included in the handover of each unit. The floor plans and site plan below help distinguish the apartment’s internal layout from the arrangement of the shared areas.