

Area
Apartments in Barra Olímpica | Saint Michel • New Development


RLRE-SAINT-MICHEL
ID
Description
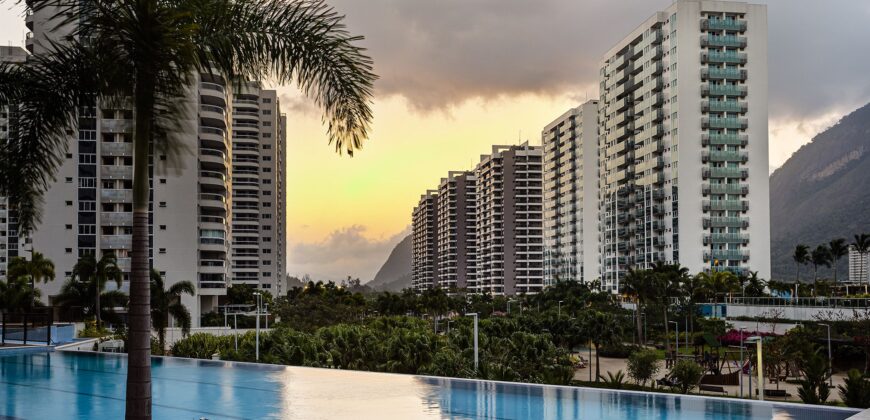
Apartments in Barra Olímpica: discover Saint Michel in the Ilha Pura complex, Rio de Janeiro. This property page presents the development’s layouts, with areas from 131–280 m² and prices from R$ 1,288,734. The selection includes different floor plans, listed individually below to compare the arrangement of rooms and the area of each option.
About the development
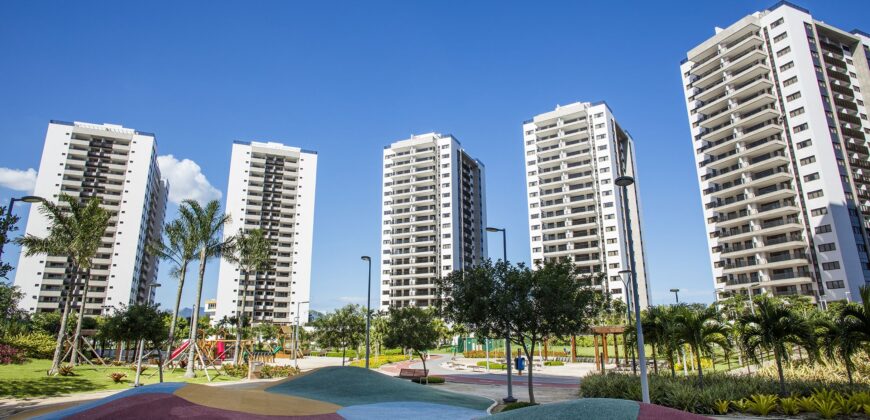
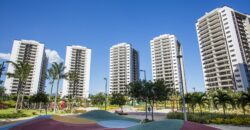
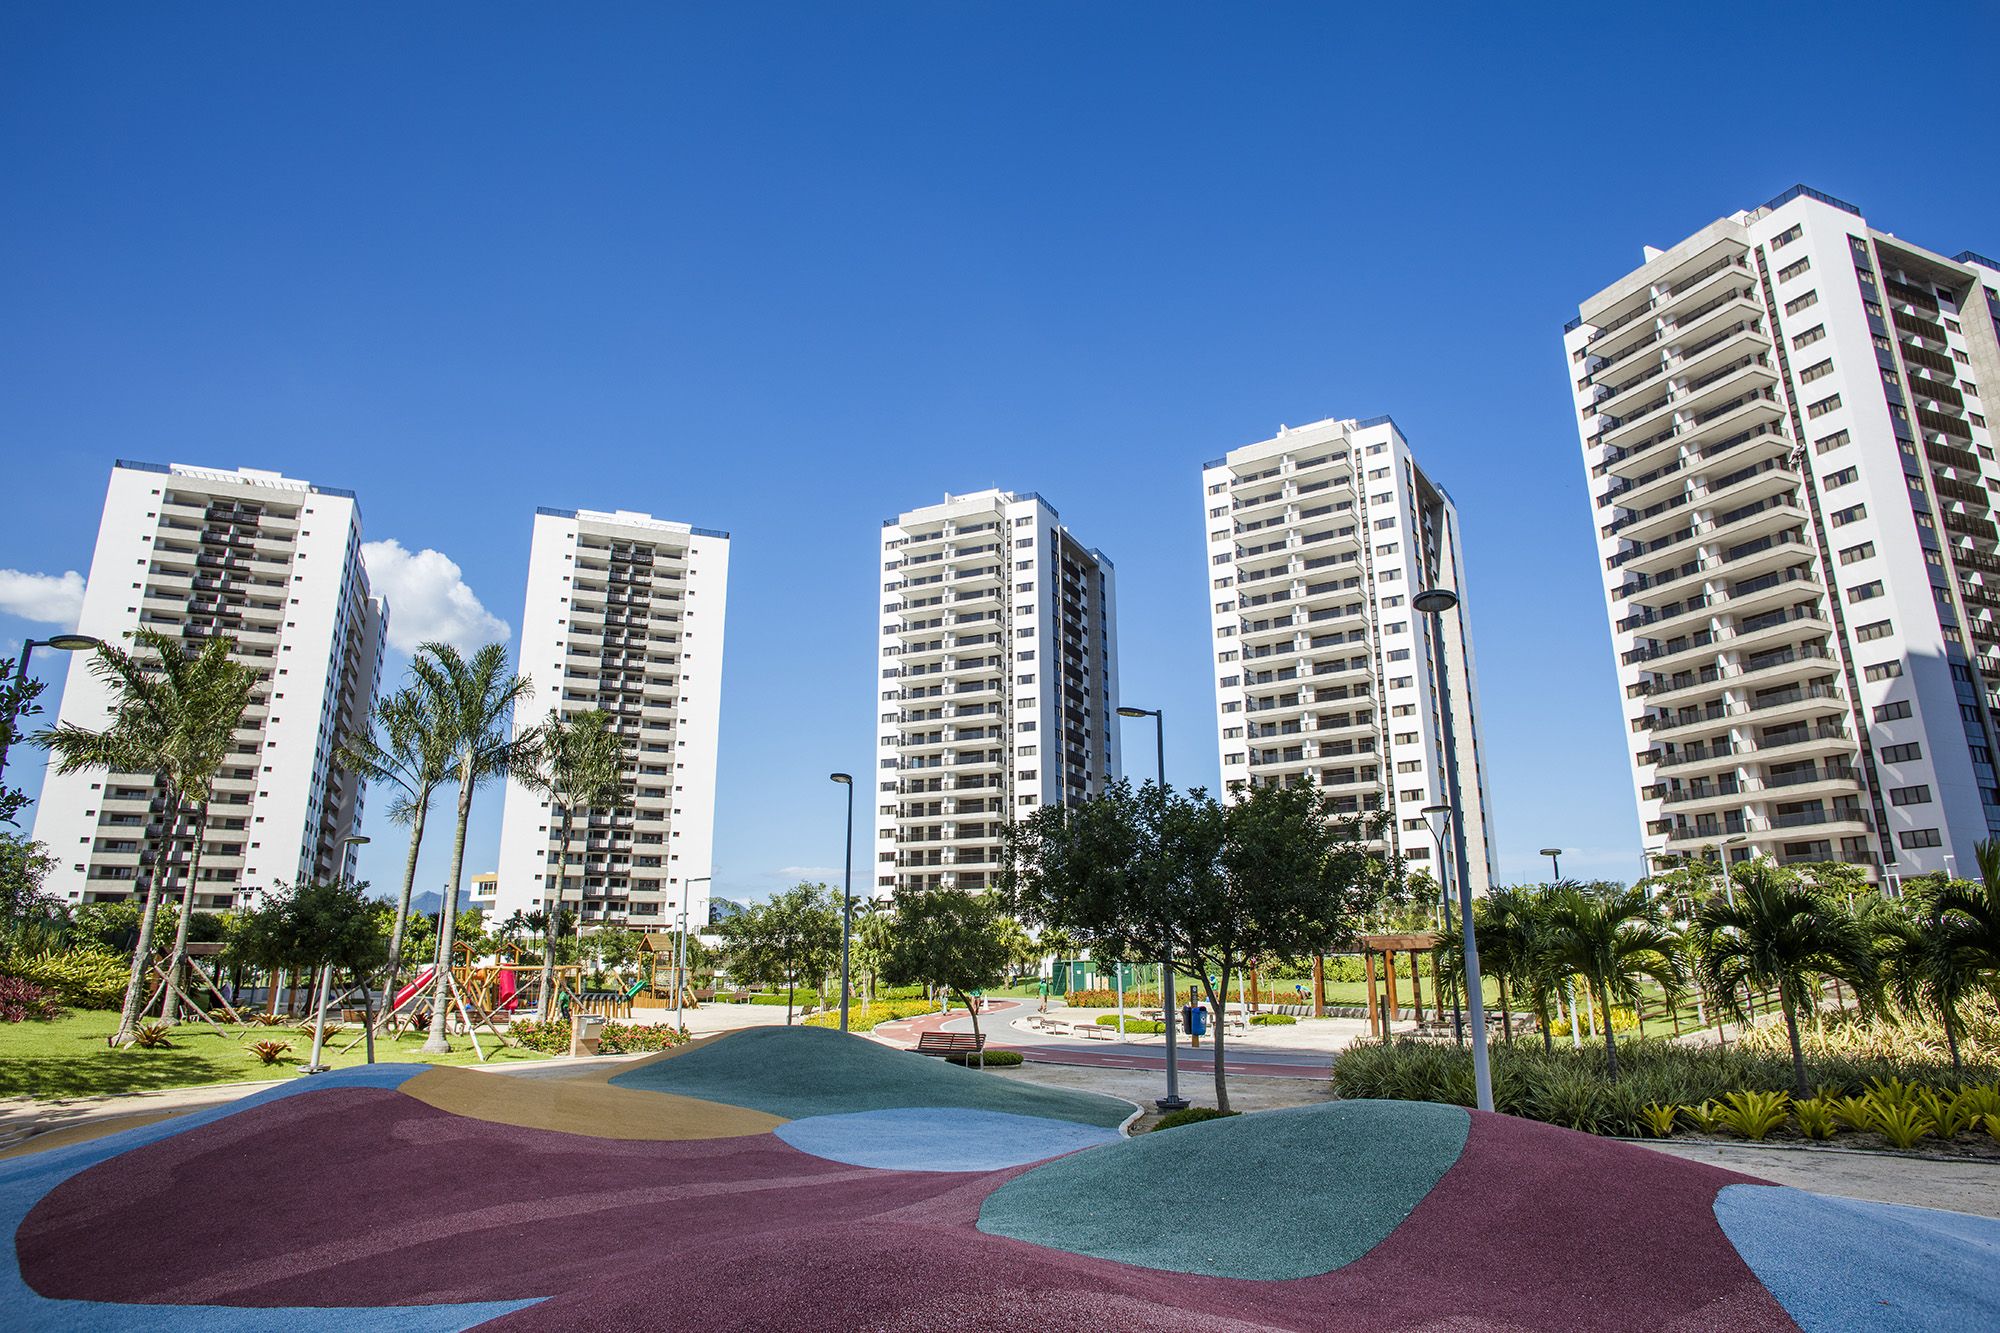
Saint Michel is move-in ready, with its last units available. The development comprises 476 units in the Bordeaux, Bourgogne, Provence, Alsace and Champagne towers. The offering includes three- and four-bedroom apartments and penthouses. Boulevard Saint Michel and shared gathering areas form part of the site layout, combining residential buildings with communal leisure spaces.
Location
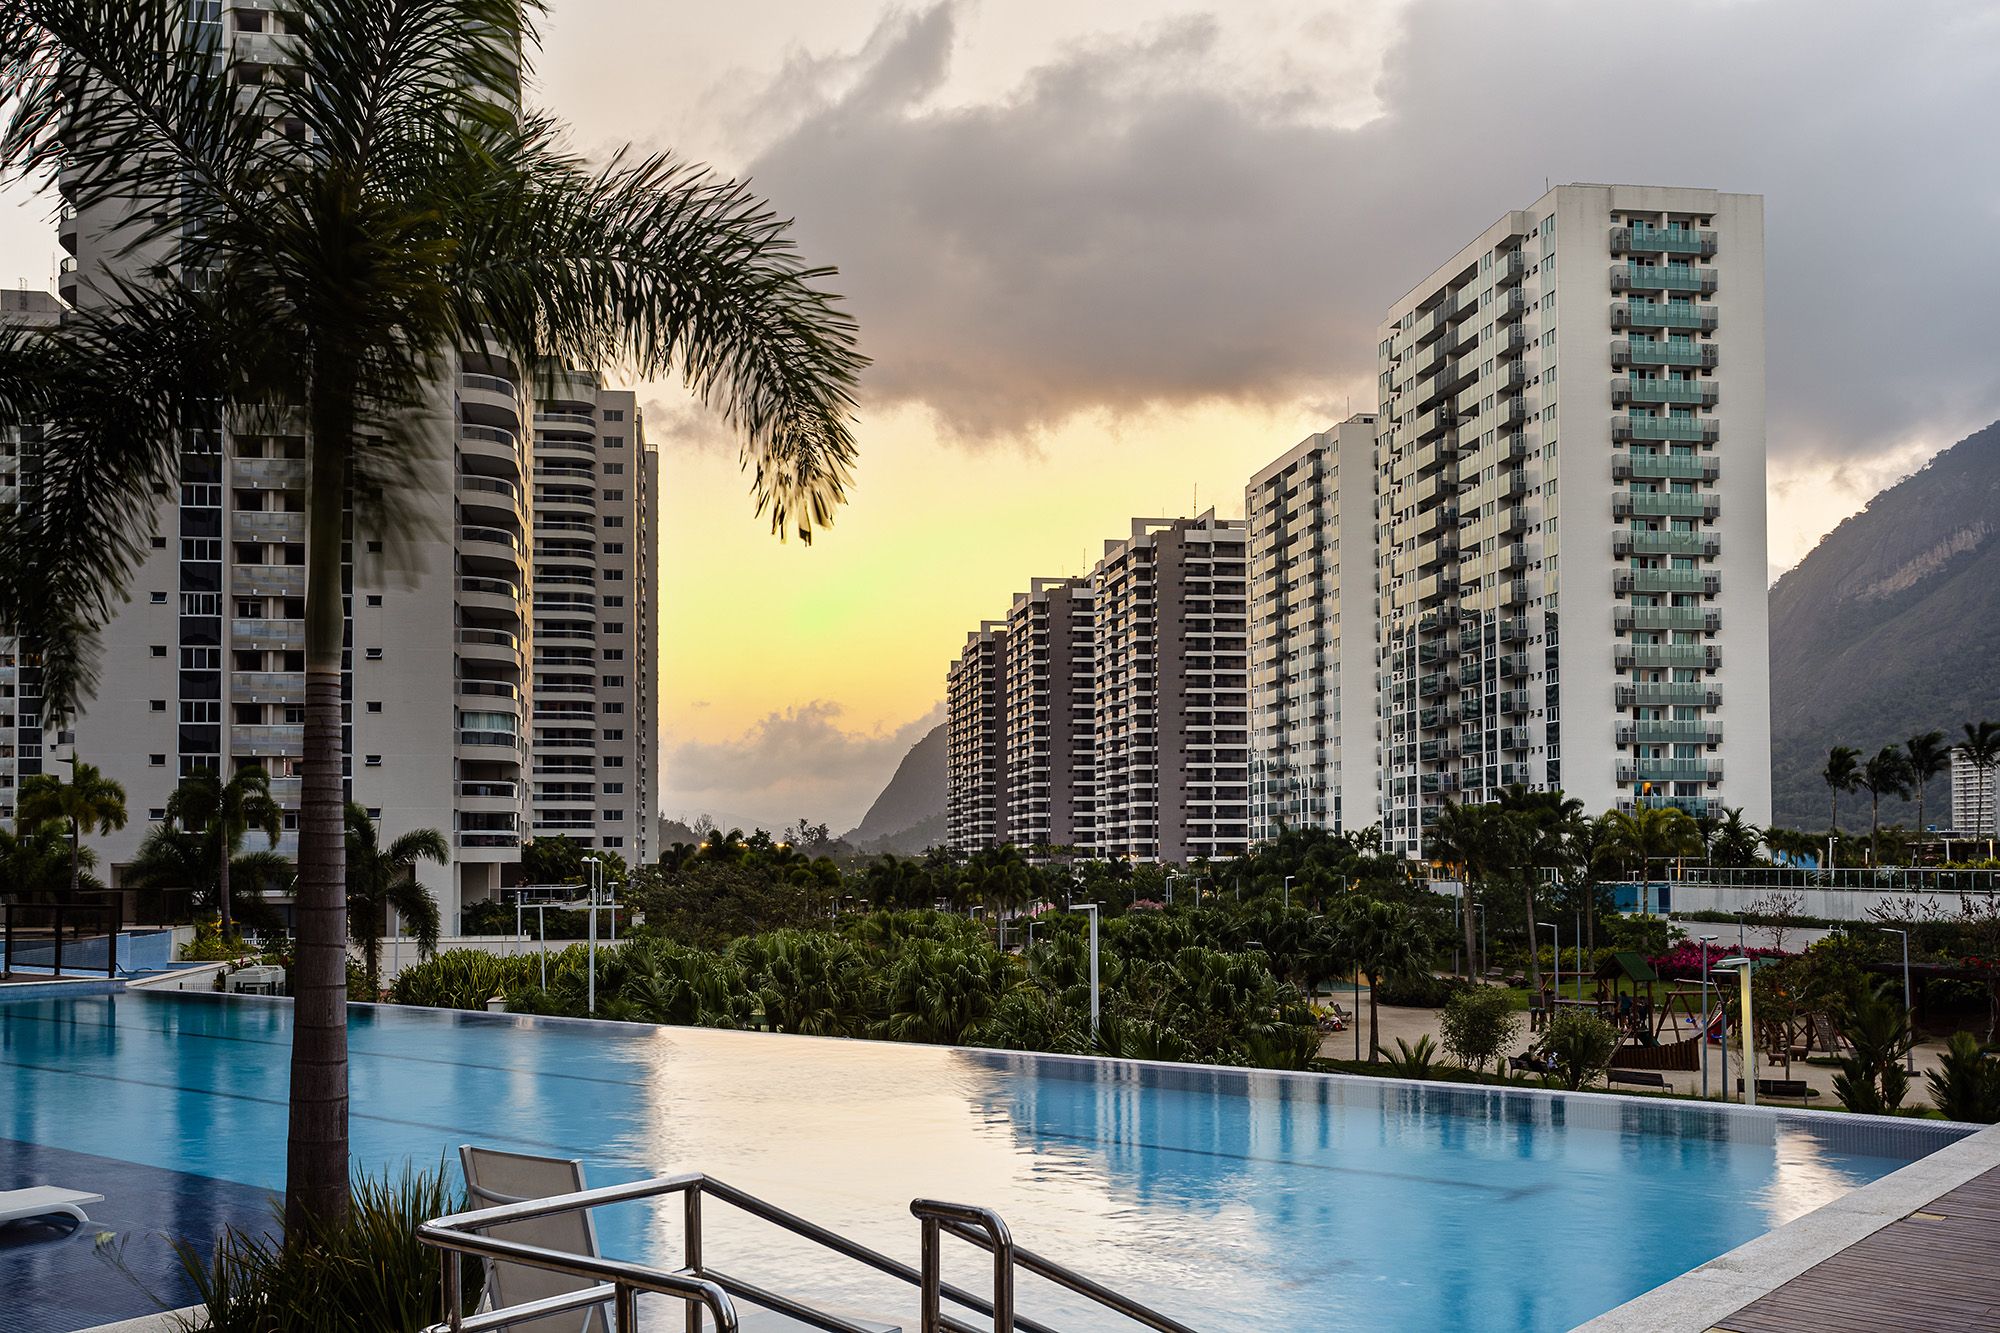
The development is part of Ilha Pura in Barra Olímpica, Rio de Janeiro. The 72,000 m² Parque Ilha Pura adds an outdoor leisure setting that complements the facilities within the residential developments. The complex includes a cycle path, 24-hour security, Ilha Pura Mall and Colégio pH. The park and surrounding services belong to the planned district’s infrastructure, distinct from each development’s private facilities.
Rua Escritor Rodrigo Melo Franco, 160 · Barra Olímpica · Rio de Janeiro.
Unit types, sizes and prices
- 3 and 4 bedrooms · 131–280 m²
Prices are advertised from R$ 1,288,734, based on the September 2026 sales reference. This is the development’s entry price, rather than the price of every layout, floor or configuration. Availability and the price of the selected unit should be confirmed when making an enquiry.
Leisure and life in the development
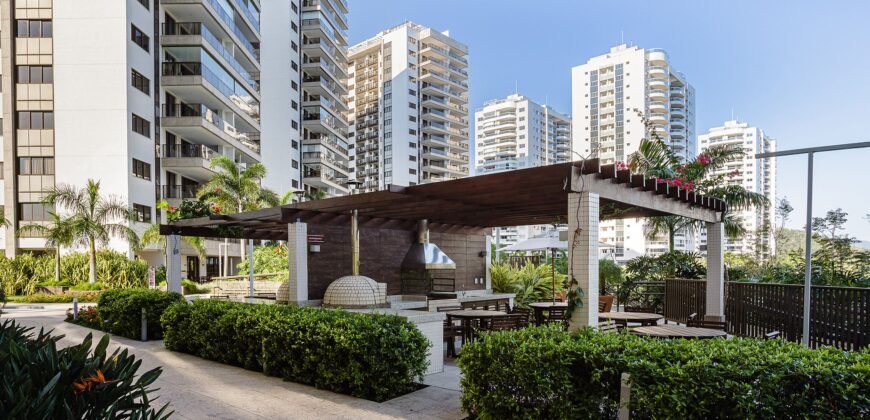
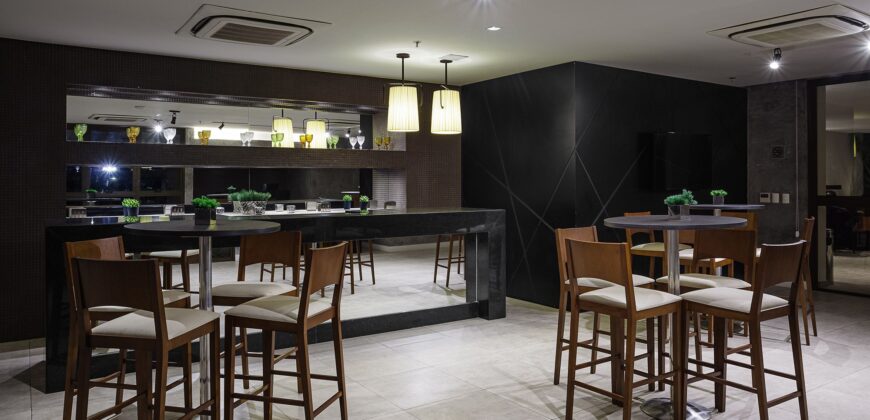
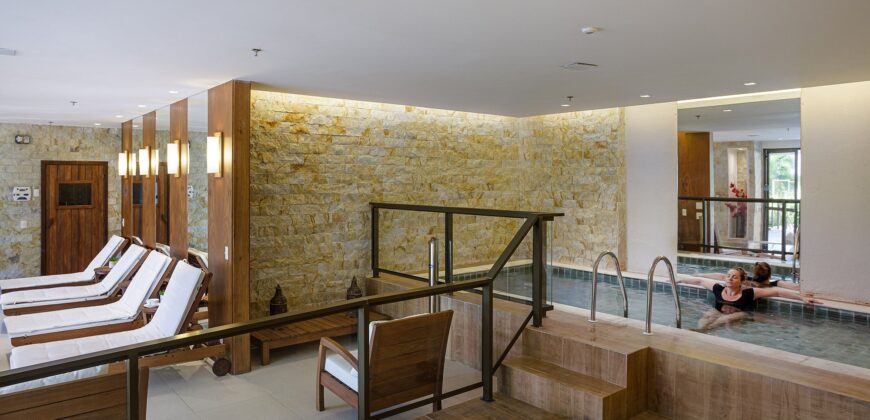
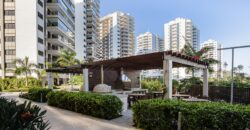
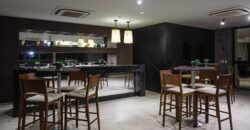
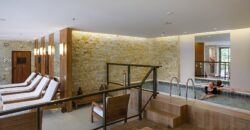
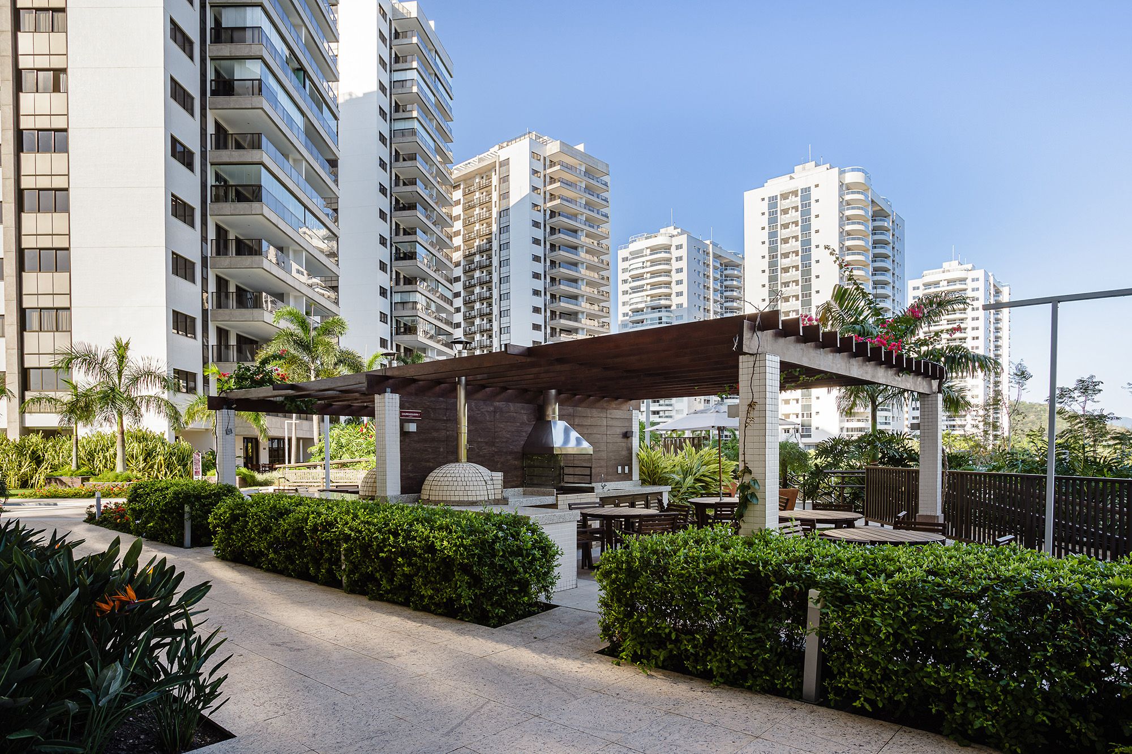
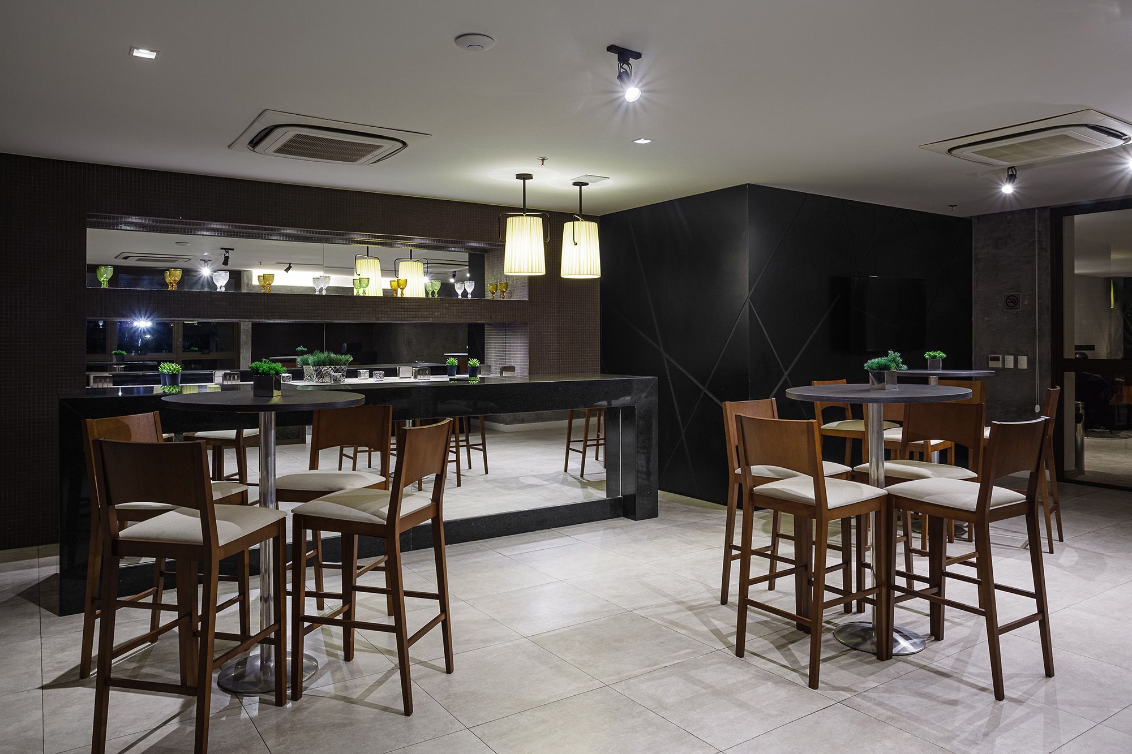
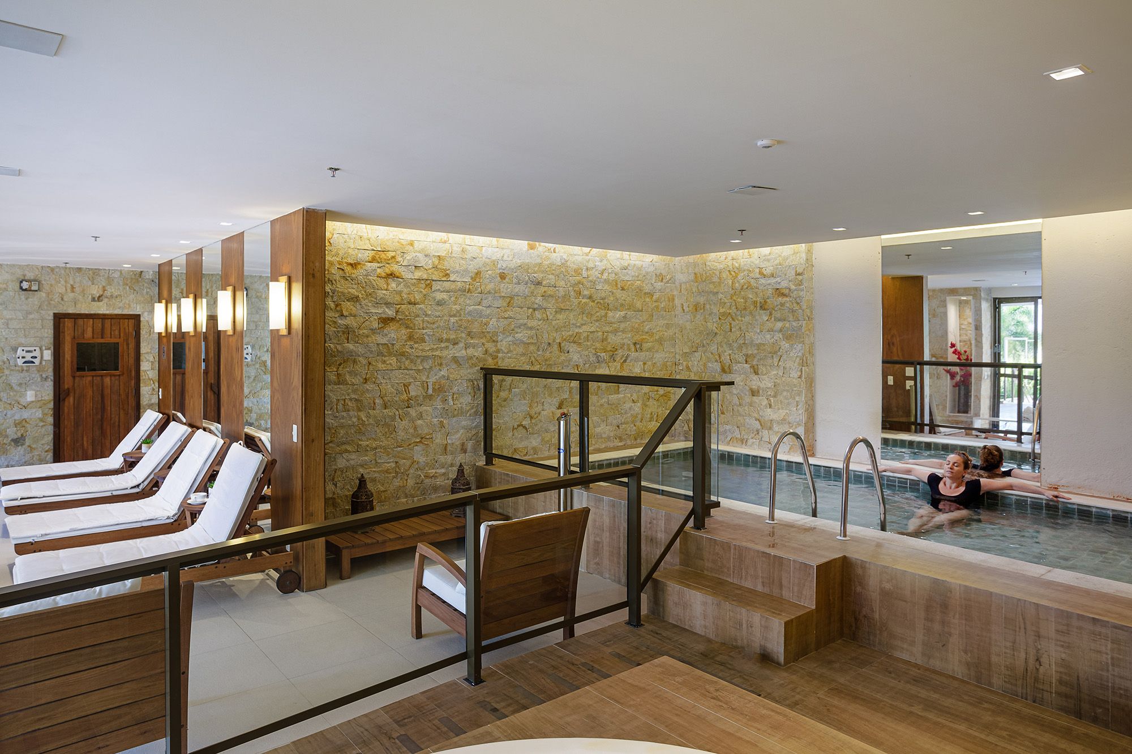
Leisure facilities include a spa with an indoor pool, an adult pool with a bar and a 25-metre lap lane. The shared gym supports exercise routines, while the cinema, garage band room and games area provide entertainment options. A gourmet space offers a dedicated setting for gathering with guests. The boulevard, belvedere and park access complete the shared and outdoor spaces.
Show-apartment photographs and illustrative renderings present furnishing suggestions. Furniture, decoration and objects shown in the images do not define what is included in the handover of each unit. The floor plans and site plan below help distinguish the apartment’s internal layout from the arrangement of the shared areas.
Address
-
Address Rua Escritor Rodrigo Melo Franco, 160
-
Country Brazil
-
City/Town Rio de Janeiro
-
Neighborhood Barra Olímpica
Overview
- Property ID RLRE-SAINT-MICHEL
- Price From R$1.288.734
- Property Type Apartment, Penthouse
- Property status Move-In Ready, New Development
- Size 131 m²
- Sales phase Move-in Ready
- Layouts and areas 3 and 4 bedrooms · 131–280 m²
Get Directions
Distance: